
3410 NW Oceania Drive Waldport, OR 97394
Source MLS VerifiedListing Courtesy of: Lincoln County MLS / Listed By: Emerald Coast Realty Yachats

  3410 NW Oceania Drive Waldport, OR 97394

Active (1 Days)
$899,999 (USD)
3
BED
1.75
BATH
2,537
SQFT

Description

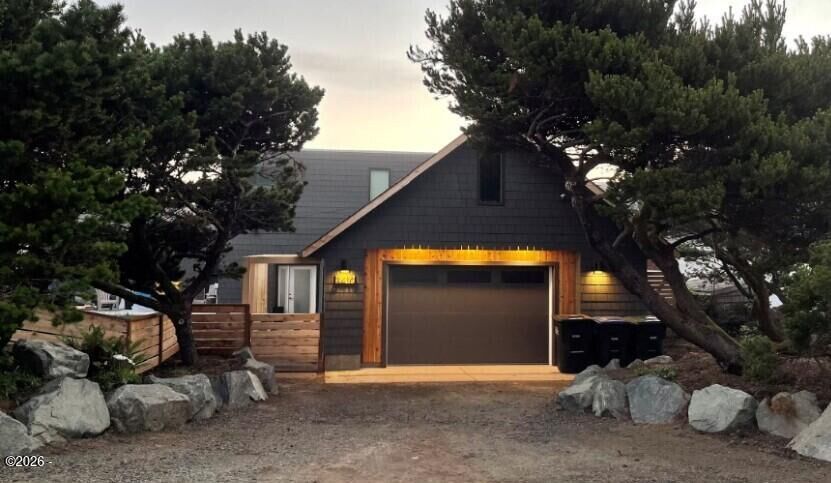
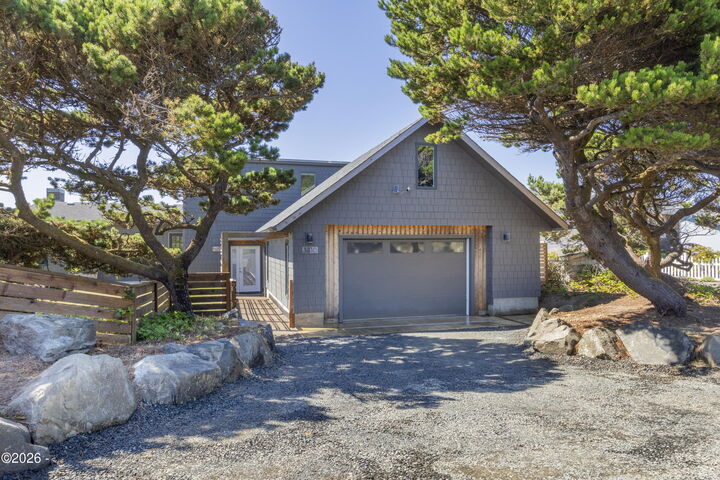
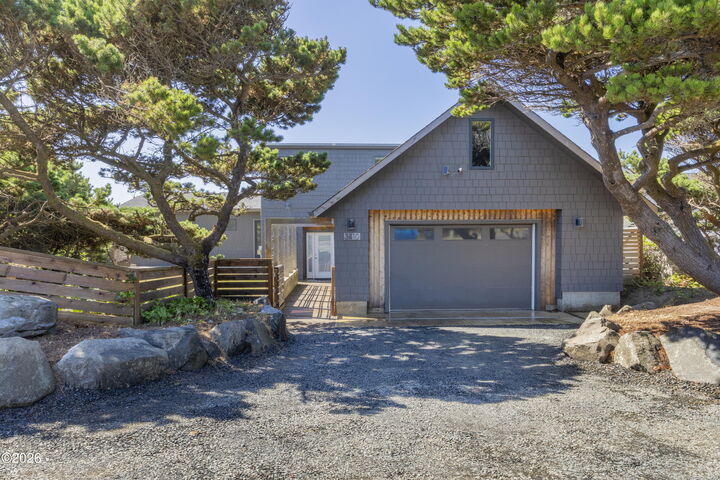
Welcome to the coastal lifestyle, where every moment offers the perfect blend of carefree living and refined comfort without compromise. As you pull into the driveway, this 2,537 sq ft home greets you with its inviting presence. The contemporary coastal design, featuring newer shingle-style fiber cement siding and vinyl windows, captures the true essence of seaside living. The trench drains around perimeter and at the garage driveway, manage stormwater runoff. On the eastside of the home is the outdoor shower to wash pets, sandy feet and rinse off your beach toys. The front yard, next to the garage, offers privacy and awaits your personal touch whether a garden oasis or a playful haven for kids and pets. The newer garage, with attic trusses is framed to support heavy shelving allowing for substantial storage or office space. The garage features an added heater and new sub-panel. Inside, the main entrance opens revealing warm, eco-friendly cork floors and large format porcelain flooring throughout. There is a comfy bedroom on your right, perfect for a craft room or guest space. Moving forward, you will discover a cozy media room adorned with wood beams creating an ideal setting for relaxing movie nights. Adjacent to the media room, the heart of the home awaits. The seamless flow between the kitchen, dining, and living areas is accentuated by a wall of windows that frame stunning miles of ocean and beach vistas under the umbrella of a natural wood ceiling. There's an updated, bright kitchen designed for the chef in you, with porcelain countertops, stainless-steel appliances, soft-close cabinets, large island and an oversized pantry. To keep everyone toasty warm, there's a wood-burning insert in the living area. Imagine waking up to the sight and sound of the Pacific every morning, sipping coffee by the fireplace planning your day and enjoying breakfast with family and friends. Off the gourmet kitchen, an additional room provides a perfect space for fitness equipment or a yoga retreat, accompanied by a practical laundry area just off the kitchen. The main level also features a bathroom and another bedroom offering the convenience of single-level living or a welcoming space for guests. Upstairs, the generous sized primary suite offers a roof deck for morning coffee and watching the sun drop behind the horizon in the evenings. The addition of the coastal-inspired spa bathroom boasting a large shower, deep-soaking freestanding tub, and custom tile makes the primary suite complete. An adjacent home office with built-ins and a cozy reading nook next door to the primary suite, offers direct access to the rooftop deck. Embrace those unforgettable ocean vistas while answering emails or reading that great novel. This home is move-in ready including furniture and appliances and just a short drive from the towns of Waldport, Yachats and Newport, home to marinas, coastal dining adventures, galleries, and shopping. Also Nearby this large lot(0.7 ac) is access to miles of wooded hiking trails and sandy beaches fantastic for agate hunting & beachcombing. This home offers the buyer the rare ability to live and create unforgettable memories from day one. Embrace the coastal dream where comfort meets breathtaking beauty at every turn.

MLS #:
26-2405
Taxes
$7,949(2025)
Lot Size
0.69 acres
Type
Single-Family Home
Year Built
1980
Style
Contemporary
Views
Ocean, Panoramic
School District
Lincoln County School District
County
Lincoln County

Listed By

Robert Haselhuhn, Emerald Coast Realty Yachats
Source
Lincoln County MLS
Last checked Sep 1 2026 at 7:29 AM GMT+0000
Bathroom Details
Interior Features
  • Appliance: Refrigerator
  • Appliance: Water Heater
  • Appliance: Washer
  • Appliance: Microwave
  • Appliance: Dryer
  • Appliance: Dishwasher
  • Appliance: Electric Range
  • Appliance: Disposal
  • Walk-In Closet(s)
  • Storage
  • Breakfast Bar
  • Soaking Tub
  • Ceiling Fan(s)
  • Appliance: Ice Maker
  • Open Floorplan
  • Hand-Held Shower Head
  • Pantry
  • Appliance: Range Hood
  • Kitchen Island
  • Double Vanity
  • Eat-In Kitchen
  • Appliance: Convection Oven
  • Entrance Foyer
  • Other
  • Smart Camera(s)/Recording
  • Appliance: Induction Cooktop
Subdivision
  • Sandpiper Village
Lot Information
  • Landscaped
Property Features
  • Fireplace: Epa Certified Wood Stove
  • Fireplace: Insert
  • Foundation: Concrete Perimeter
  • Foundation: Slab
Heating and Cooling
  • Electric
  • Baseboard
  • Wood
  • Zoned
  • Ceiling Fan(s)
Homeowners Association Information
  • Dues: $250/Annually
Flooring
  • Stone
  • Tile
  • Other
Exterior Features
  • Roof: Composition
  • Roof: Membrane
Utility Information
  • Utilities: Propane, Electricity Connected, Water Connected, Cable Available, Phone Available, Underground Utilities
  • Sewer: Septic Tank
Parking
  • Attached Garage
  • Garage Door Opener
  • Workshop In Garage
  • Driveway
  • Paved
  • Oversized
Stories
  • 2
Location
   
Calculate drive times to this property
 
Powered by INRIX® Drive Time

Powered by Walk Score®
Disclaimer: Copyright 2026 Lincoln County MLS. All rights reserved. This information is deemed reliable, but not guaranteed. The information being provided is for consumers’ personal, non-commercial use and may not be used for any purpose other than to identify prospective properties consumers may be interested in purchasing. Data last updated 9/1/26 00:29
