

Listing Courtesy of: BRIGHT IDX / Listed By: BHHS Fox & Roach Wayne-Devon
173 Whitemarsh Road Ardmore, PA 19003
Coming Soon
$1,250,000 (USD)
OPEN HOUSE TIMES
-
OPENTue, Oct 2012 noon - 2:00 pm
Description
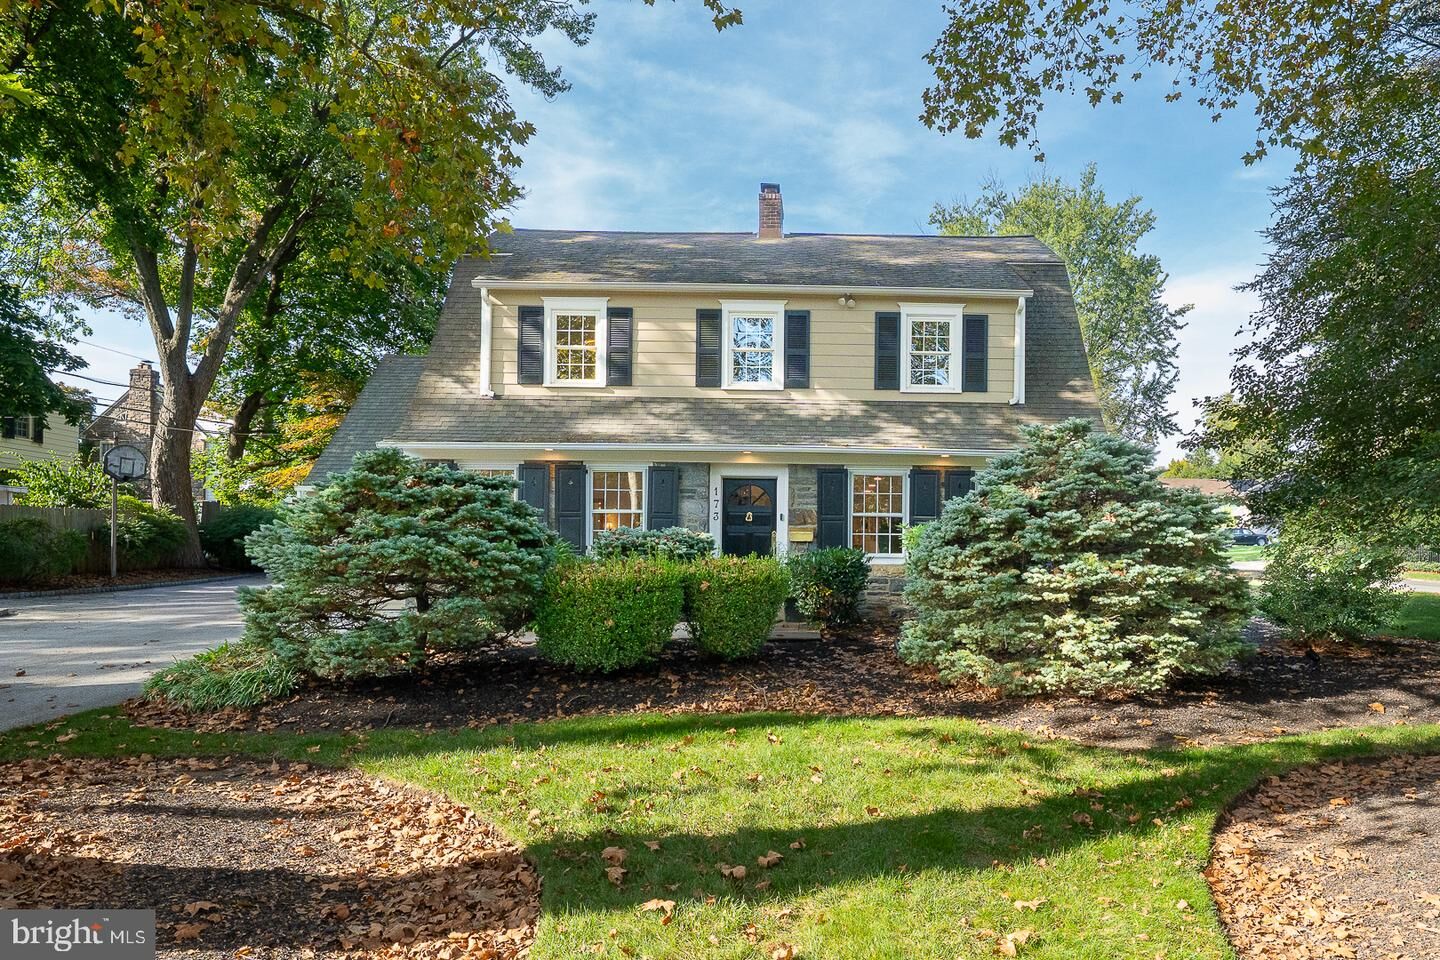
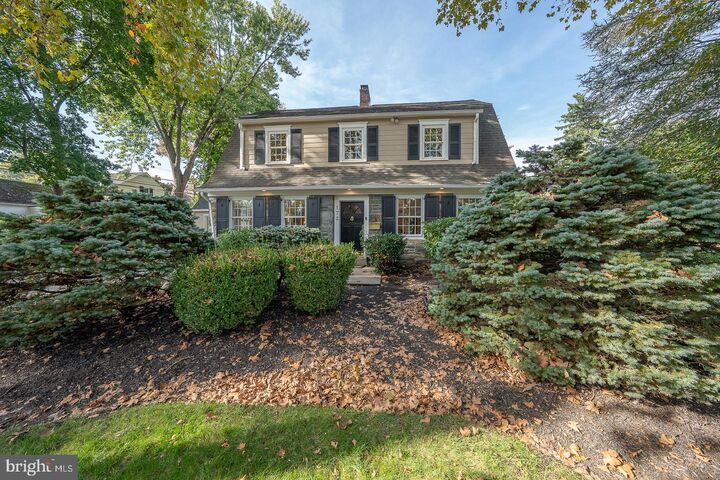
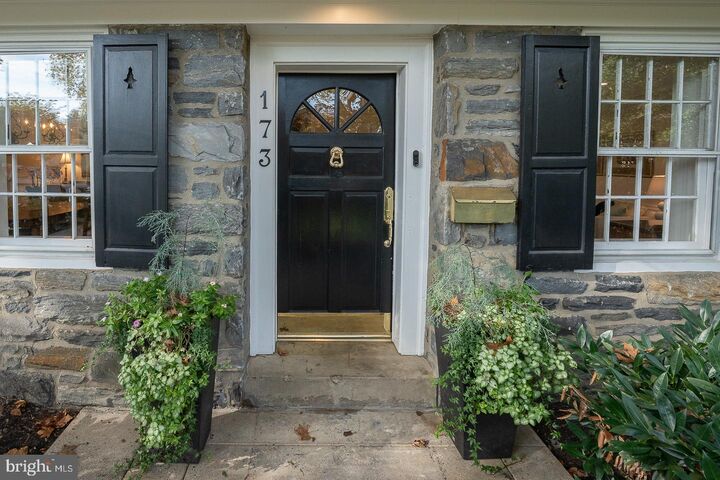
Welcome to 173 Whitemarsh Rd, a charming stone Colonial nestled in the heart of Merion Golf Manor. Set on a large, picturesque corner lot, this 5 Bedroom, 3 Full Bathrooms and 1 Half Bath is move-in ready. Enter through the center hall; to the right is the large living room with a gas fireplace and built-ins, and to the left is the dining room - perfect for holiday gatherings. There are beautiful hardwood floors throughout, deep windowsills and an abundance of natural light. At the back of the home is a family room with access to the beautiful backyard. The heart of the home is the kitchen, which includes custom cherry cabinetry, a built-in desk and a breakfast area with access to the back patio. The first floor also includes a laundry room, mudroom and a powder room. Upstairs, the Primary Bedroom has a large walk-in closet and full bath. There are 4 additional bedrooms and 2 full baths, plus a walk-up attic for additional storage. The basement has been partially finished and includes plenty of storage space. The large backyard and patio are perfect for entertaining. The home is located on a tree-lined street in the exceptional Merion Golf Manor neighborhood, which is known for its community events and wonderful location. It is within walking distance of Merwood Park, the train station, shopping, dining and more.
MLS #:
PADE2124688
PADE2124688
Taxes
$16,357(2026)
$16,357(2026)
Lot Size
0.37 acres
0.37 acres
Type
Single-Family Home
Single-Family Home
Year Built
1930
1930
Style
Colonial
Colonial
School District
Haverford Township
Haverford Township
County
Delaware County
Delaware County
Listed By
Susan Blumenthal, BHHS Fox & Roach, Realtors
Marybeth Bowman, BHHS Fox & Roach, Realtors
Marybeth Bowman, BHHS Fox & Roach, Realtors
Source
BRIGHT IDX
Last checked Oct 18 2026 at 12:01 PM GMT+0000
BRIGHT IDX
Last checked Oct 18 2026 at 12:01 PM GMT+0000
Bathroom Details
- Full Bathrooms: 3
- Half Bathroom: 1
Interior Features
- Built-Ins
- Crown Moldings
- Wood Floors
- Floor Plan - Traditional
- Kitchen - Eat-In
- Chair Railings
- Breakfast Area
- Recessed Lighting
- Formal/Separate Dining Room
- Attic
- Primary Bath(s)
- Bathroom - Tub Shower
- Bathroom - Stall Shower
Subdivision
- Merion Golf Manor
Property Features
- Above Grade
- Below Grade
- Fireplace: Gas/Propane
- Foundation: Block
Heating and Cooling
- Forced Air
- Central A/C
Basement Information
- Full
- Partially Finished
Exterior Features
- Stone
Utility Information
- Sewer: Public Sewer
- Fuel: Oil
Stories
- 2
Living Area
- 2,998 sqft
Location
Disclaimer: Copyright 2026 Bright MLS IDX. All rights reserved. This information is deemed reliable, but not guaranteed. The information being provided is for consumers’ personal, non-commercial use and may not be used for any purpose other than to identify prospective properties consumers may be interested in purchasing. Data last updated 10/18/26 05:01
