

Listing Courtesy of: LEHIGH VALLEY ASSOCIATION OF REALTORS / Listed By: Morganelli Properties LLC
831 Colonna Lane Bushkill Twp, PA 18064
Coming Soon
$969,000 (USD)

Description
MLS #:
778982
778982
Taxes
$12,203
$12,203
Lot Size
1.51 acres
1.51 acres
Type
Single-Family Home
Single-Family Home
Year Built
2000
2000
Style
Colonial
Colonial
Views
Panoramic
Panoramic
School District
Nazareth
Nazareth
County
Northampton County
Northampton County
Community
Not In Development
Not In Development
Listed By
Jody Karam, Morganelli Properties LLC
Source
LEHIGH VALLEY ASSOCIATION OF REALTORS
Last checked Jul 21 2026 at 7:16 PM GMT+0000
LEHIGH VALLEY ASSOCIATION OF REALTORS
Last checked Jul 21 2026 at 7:16 PM GMT+0000
Bathroom Details
- Full Bathrooms: 2
- Half Bathroom: 1
Interior Features
- Family Room Lower Level
- Walk-In Closet(s)
- Skylights
- Dishwasher
- Storage
- Separate/Formal Dining Room
- Home Office
- Dining Area
- Attic
- Electric Oven
- Kitchen Island
- Washer
- Refrigerator
- Dryer
- Laundry: Main Level
- Vaulted Ceiling(s)
- Entrance Foyer
- Electric Range
- Oil Water Heater
- Windows: Skylight(s)
- Game Room
- Jetted Tub
Subdivision
- Not In Development
Lot Information
- Flat
- Not In Subdivision
Property Features
- Fireplace: Living Room
- Fireplace: Kitchen
- Fireplace: Gas Log
Heating and Cooling
- Oil
- Ceiling Fan(s)
- Central Air
- Zoned
Basement Information
- Full
- Partially Finished
- Other
- Exterior Entry
Pool Information
- In Ground
Flooring
- Hardwood
- Ceramic Tile
- Engineered Hardwood
- Carpet
- Luxury Vinyl Plank
Exterior Features
- Roof: Fiberglass
- Roof: Asphalt
Utility Information
- Utilities: Water Source: Well
- Sewer: Septic Tank
School Information
- Elementary School: Butz Elementary
- Middle School: Nazareth Area Intermediate School
- High School: Nazareth Area High School
Parking
- Off Street
- Garage
- Garage Door Opener
- Attached
- Driveway
Living Area
- 4,880 sqft
Location
Disclaimer: Copyright © 2026 Greater Lehigh Valley REALTORS® All Rights Reserved.

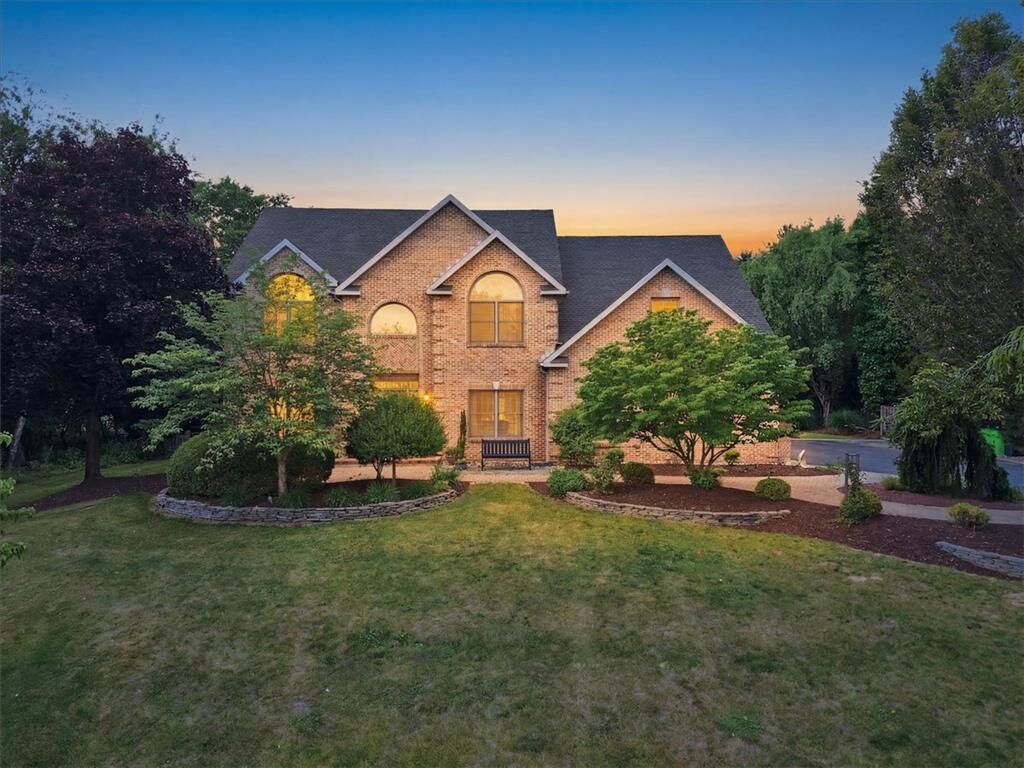
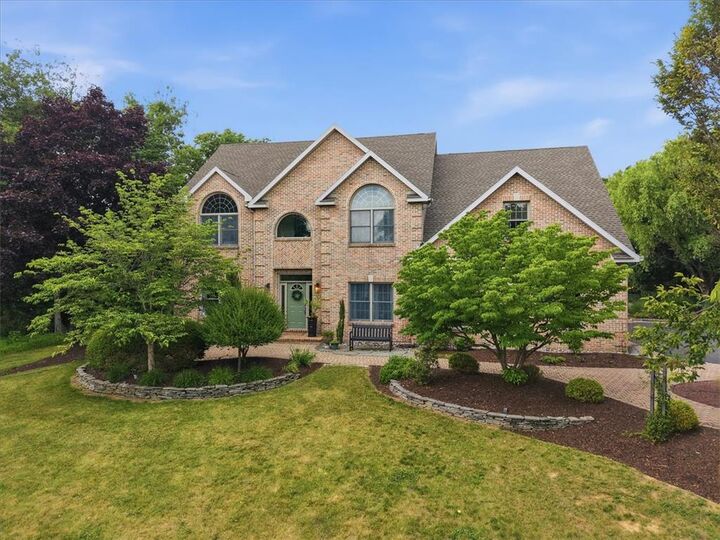
Extensive professional landscaping featured in LVStyle Magazine April 2023! A scenic tree-lined driveway welcomes you to this impressive property featuring a 3-car garage, Inside, enjoy a thoughtfully designed layout highlighted by a spacious kitchen with Quartzite and Corian countertops, stainless steel appliances, ceramic tile flooring, and a stunning custom island with stacked stone and reclaimed wood accents.
The home’s inviting living spaces include a striking two-way stone gas fireplace, abundant natural light, and a seamless indoor-outdoor flow. Step outside to your private backyard retreat featuring an in-ground pool, pool house, multiple paver patios, covered porch, and a fully fenced yard—perfect for entertaining or peaceful relaxation.
The luxurious primary bath features an updated double-head tiled shower, while major updates include a new roof (2024) for added peace of mind. Additional features include central air, hardwired security system with Ring/Google integration, and exceptional privacy rarely found in today’s market.
A unique opportunity to own a serene, resort-style property offering space, comfort, and privacy in one of Northampton County’s premier locations.