

Listing Courtesy of:  West Penn MLS, Inc / Listed By: Realty One Group Ultimate
 West Penn MLS, Inc / Listed By: Realty One Group Ultimate
2056 Cade Center Twp, PA 15061
Active (1 Days)
$297,500 (USD)
Description
MLS #:
1781991
1781991
Taxes
$4,535
$4,535
Lot Size
2,614 SQFT
2,614 SQFT
Type
Townhouse
Townhouse
Year Built
2021
2021
Style
Three Story
Three Story
Views
River
River
School District
Central Valley
Central Valley
County
Beaver County
Beaver County
Listed By
Mary Briancesco, Realty One Group Ultimate
Source
West Penn MLS, Inc
Last checked Nov 4 2026 at 6:38 AM GMT+0000
West Penn MLS, Inc
Last checked Nov 4 2026 at 6:38 AM GMT+0000
Bathroom Details
- Full Bathrooms: 2
- Half Bathroom: 1
Interior Features
- Window Treatments
- Refrigerator
- Dishwasher
- Kitchen Island
- Pantry
- Disposal
- Microwave
- Stove
- Windows: Multi Pane
- Some Gas Appliances
- Windows: Window Treatments
Property Features
- Fireplace: 1
- Fireplace: Electric
Heating and Cooling
- Gas
- Forced Air
- Central Air
Basement Information
- Full
- Finished
Flooring
- Ceramic Tile
- Laminate
- Carpet
Exterior Features
- Roof: Composition
Utility Information
- Utilities: Water Source: Public
- Sewer: Public Sewer
Parking
- Garage Door Opener
- Off Street
- Built In
Stories
- 3
Location
Disclaimer: Copyright 2026 West Penn MLS, Inc. All rights reserved. This information is deemed reliable, but not guaranteed. The information being provided is for consumers’ personal, non-commercial use and may not be used for any purpose other than to identify prospective properties consumers may be interested in purchasing. Data last updated 11/3/26 22:38

The impressive primary suite features his and hers closets and a private en-suite bathroom complete with a soaking tub, separate enclosed water closet, and shower with dual Roman shower heads.
The finished lower level provides additional room for relaxing or entertaining, along with a versatile bonus room featuring plumbing rough-ins for a future bathroom. Whether used as a home office, recreation room, or hobby area, this level offers plenty of possibilities.
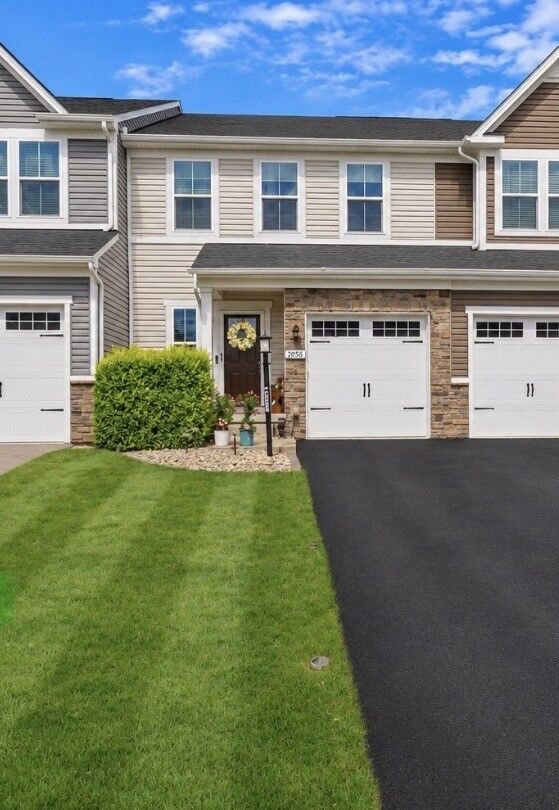
Additional highlights include an attached one car garage and a large rear deck with beautiful sunset views. With its expansive floor plan, functional layout, and multiple living areas, 2056 Cade Drive is an excellent option for buyers seeking the ease of townhouse living without sacrificing the room and flexibility of a larger home. Schedule your private showing today!!