

Listing Courtesy of: BRIGHT IDX / Listed By: Toll Brothers Real Estate, Inc.
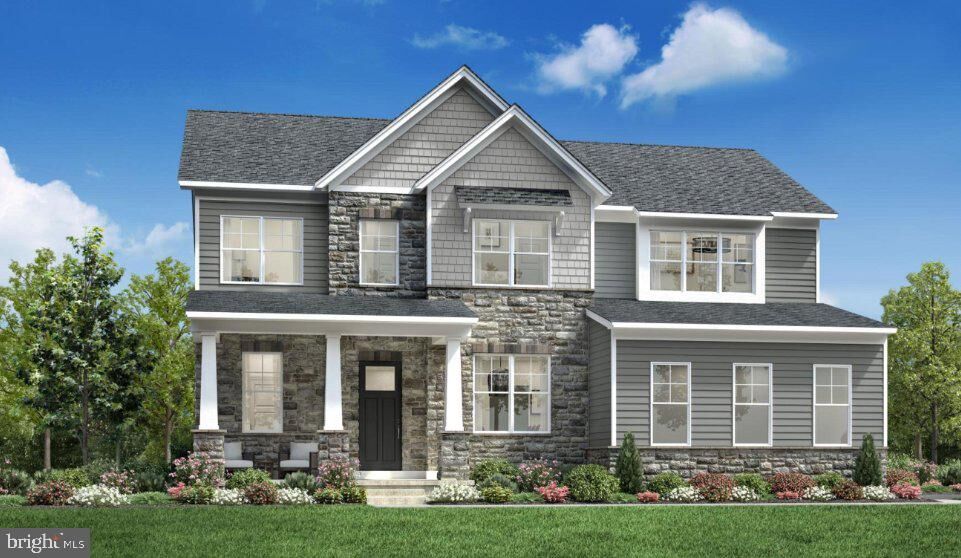
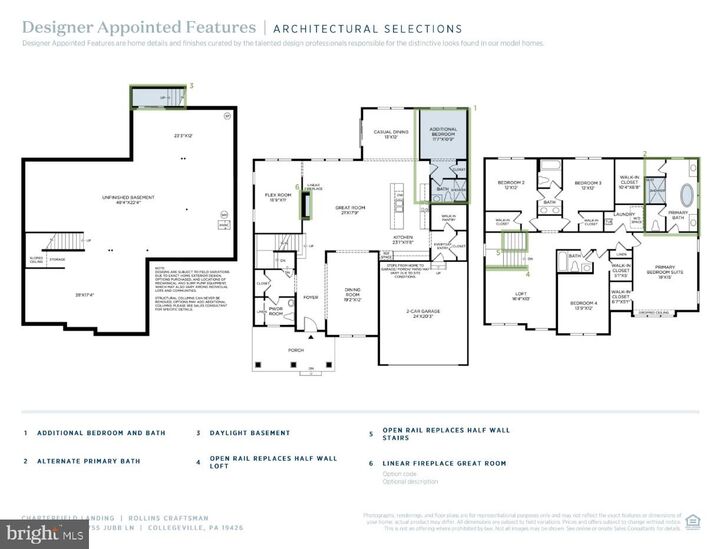
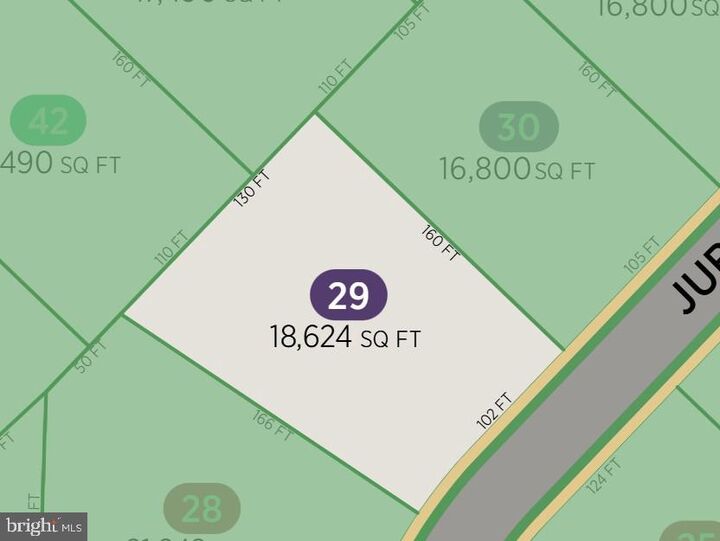
755 Jubb Lane Collegeville, PA 19426
Active (2 Days)
$1,150,000 (USD)
MLS #:
PAMC2200424
PAMC2200424
Taxes
$706(2026)
$706(2026)
Lot Size
0.43 acres
0.43 acres
Type
Single-Family Home
Single-Family Home
Year Built
2026
2026
Style
Craftsman
Craftsman
School District
Perkiomen Valley
Perkiomen Valley
County
Montgomery County
Montgomery County
Listed By
Lazarus Zarogiannis, Toll Brothers Real Estate, Inc.
Source
BRIGHT IDX
Last checked Nov 16 2026 at 12:19 AM GMT+0000
BRIGHT IDX
Last checked Nov 16 2026 at 12:19 AM GMT+0000
Bathroom Details
- Full Bathrooms: 4
- Half Bathroom: 1
Interior Features
- Cooktop
- Dishwasher
- Disposal
- Oven - Wall
- Exhaust Fan
- Built-In Microwave
Subdivision
- Charterfield Landing
Property Features
- Above Grade
- Fireplace: Gas/Propane
- Foundation: Concrete Perimeter
Heating and Cooling
- 90% Forced Air
- Central A/C
Basement Information
- Poured Concrete
Homeowners Association Information
- Dues: $180
Exterior Features
- Vinyl Siding
- Stone
Utility Information
- Utilities: Natural Gas Available
- Sewer: Public Sewer
- Fuel: Natural Gas
School Information
- Elementary School: Skippack
- Middle School: Perk Valley East
- High School: Perk Vall
Parking
- Asphalt Driveway
Stories
- 2
Living Area
- 3,809 sqft
Location
Disclaimer: Copyright 2026 Bright MLS IDX. All rights reserved. This information is deemed reliable, but not guaranteed. The information being provided is for consumers’ personal, non-commercial use and may not be used for any purpose other than to identify prospective properties consumers may be interested in purchasing. Data last updated 11/15/26 16:19

Description