

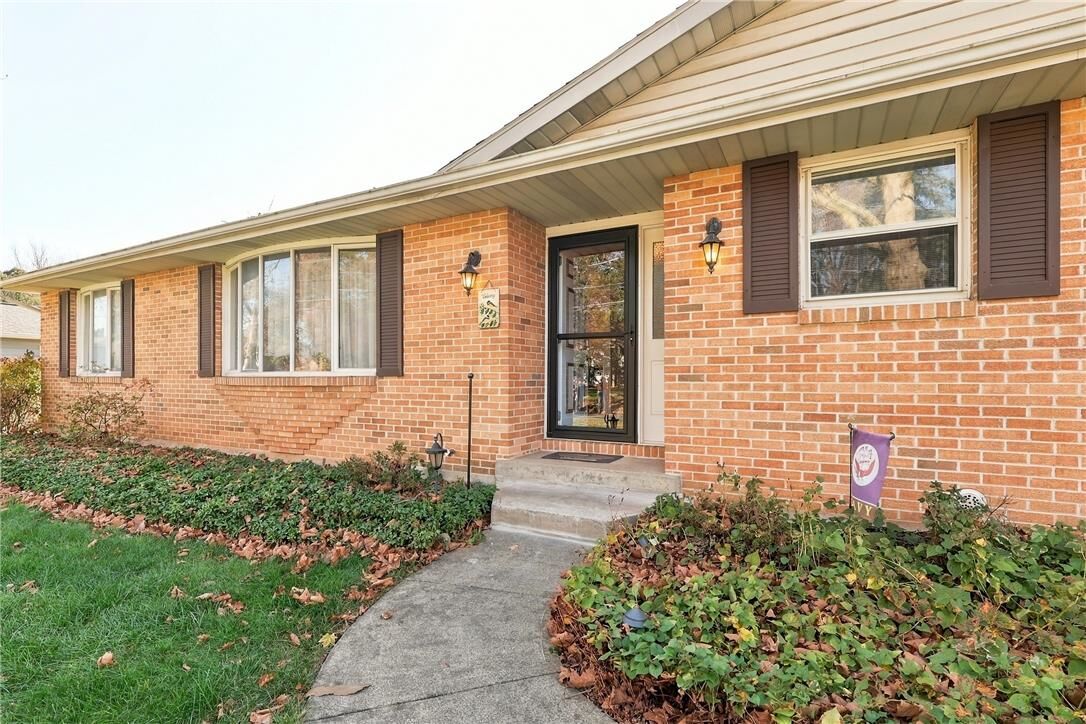
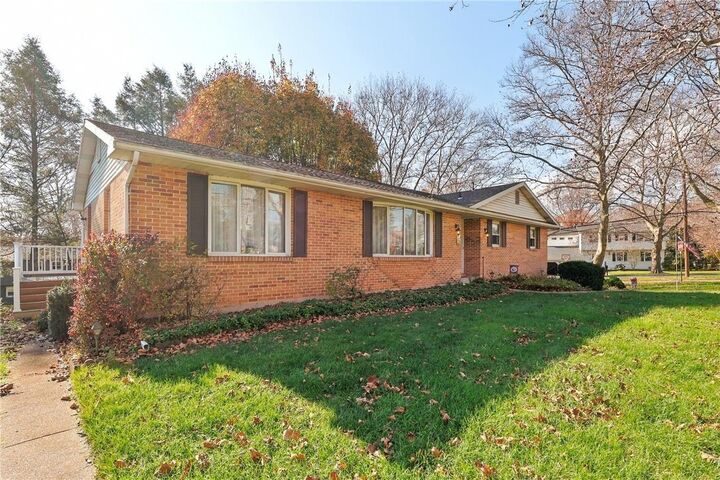
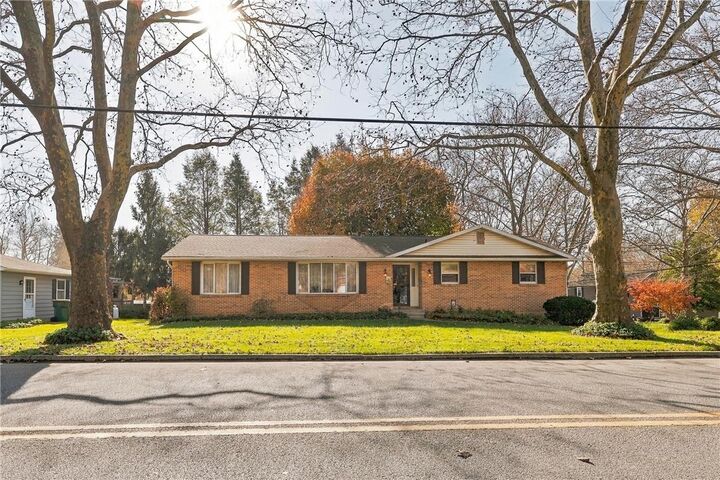
Listing Courtesy of: LEHIGH VALLEY ASSOCIATION OF REALTORS / Listed By: Weichert Realtors
1501 Mine Lane Road Easton, PA 18045
Active (1 Days)
$459,900 (USD)

Description
MLS #:
787814
787814
Taxes
$6,857
$6,857
Lot Size
0.3 acres
0.3 acres
Type
Single-Family Home
Single-Family Home
Year Built
1979
1979
Style
Ranch
Ranch
School District
Easton
Easton
County
Northampton County
Northampton County
Community
Old Orchard
Old Orchard
Listed By
Eric Smedley, Weichert Realtors
Source
LEHIGH VALLEY ASSOCIATION OF REALTORS
Last checked Nov 12 2026 at 12:31 PM GMT+0000
LEHIGH VALLEY ASSOCIATION OF REALTORS
Last checked Nov 12 2026 at 12:31 PM GMT+0000
Bathroom Details
- Full Bathroom: 1
- Half Bathroom: 1
Interior Features
- Gas Water Heater
- Separate/Formal Dining Room
- Dining Area
- Electric Oven
- Washer
- Refrigerator
- Dryer
- Electric Range
- Free-Standing Freezer
- Eat-In Kitchen
Subdivision
- Old Orchard
Property Features
- Fireplace: Family Room
- Fireplace: Wood Burning
Heating and Cooling
- Gas
- Central Air
Basement Information
- Partially Finished
Exterior Features
- Roof: Fiberglass
- Roof: Asphalt
Utility Information
- Utilities: Water Source: Public
- Sewer: Public Sewer
Parking
- Off Street
- Garage
- Built In
Stories
- 1
Living Area
- 1,659 sqft
Location
Disclaimer: Copyright © 2026 Greater Lehigh Valley REALTORS® All Rights Reserved.

Step onto the elevated rear deck for outdoor dining or a quiet afternoon overlooking the backyard and mature trees. Stairs connect the deck to the yard, extending the home’s outdoor living space.
The partially finished walk-out lower level offers additional flexibility, with a workshop area, dedicated laundry and storage rooms, a walk-in cedar closet, and access to the backyard and two-car garage. Gas heat and central air complete this home’s practical features.
Reported updates include a roof replacement in 2015 and a new water heater in 2024.