

Listing Courtesy of: LEHIGH VALLEY ASSOCIATION OF REALTORS / Listed By: Weichert Realtors Allentown
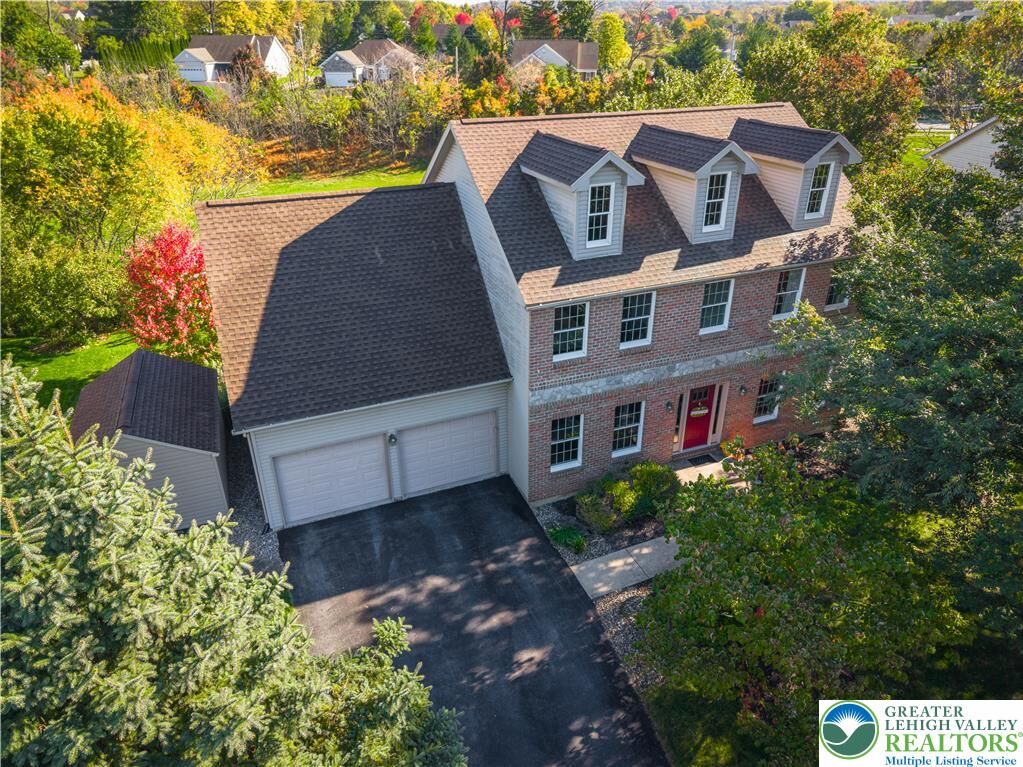
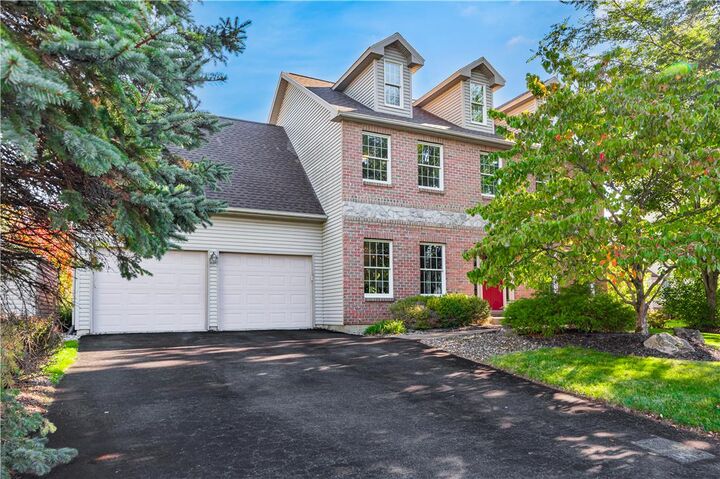
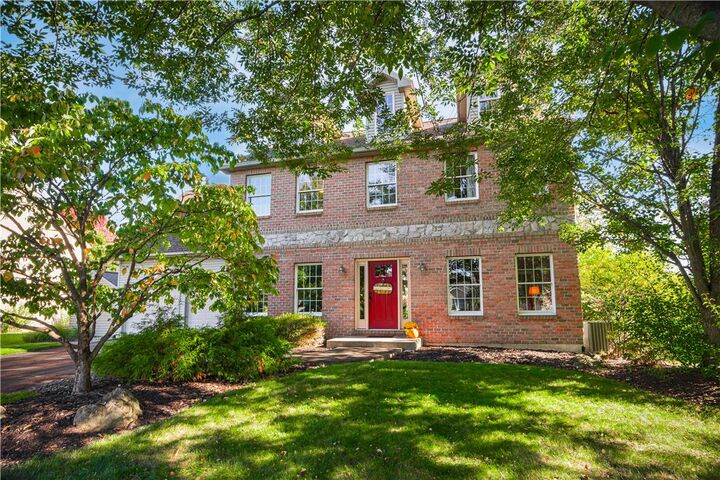
1505 Deer Path Road Easton, PA 18040
Coming Soon
$525,000 (USD)
Description
MLS #:
786607
786607
Taxes
$9,221
$9,221
Lot Size
0.28 acres
0.28 acres
Type
Single-Family Home
Single-Family Home
Year Built
2001
2001
Style
Colonial
Colonial
School District
Easton
Easton
County
Northampton County
Northampton County
Community
Pheasant Ridge
Pheasant Ridge
Listed By
Tammy L. Morsch, Weichert Realtors Allentown
Source
LEHIGH VALLEY ASSOCIATION OF REALTORS
Last checked Oct 21 2026 at 1:28 PM GMT+0000
LEHIGH VALLEY ASSOCIATION OF REALTORS
Last checked Oct 21 2026 at 1:28 PM GMT+0000
Bathroom Details
- Full Bathrooms: 2
- Half Bathroom: 1
Interior Features
- Skylights
- Gas Water Heater
- Gas Cooktop
- Dishwasher
- Separate/Formal Dining Room
- Dining Area
- Microwave
- Kitchen Island
- Refrigerator
- Windows: Skylight(s)
- Double Oven
- Laundry: Stacked
- Eat-In Kitchen
Subdivision
- Pheasant Ridge
Property Features
- Fireplace: Family Room
- Fireplace: Insert
- Fireplace: Gas Log
- Foundation: Basement
Heating and Cooling
- Forced Air
- Gas
- Fireplace(s)
- Ceiling Fan(s)
- Central Air
Basement Information
- Concrete
Flooring
- Hardwood
- Tile
- Carpet
- Luxury Vinyl Plank
- Luxury Vinyl
Exterior Features
- Roof: Fiberglass
- Roof: Asphalt
Utility Information
- Utilities: Water Source: Public
- Sewer: Public Sewer
School Information
- High School: Easton Area High School
Parking
- Off Street
- On Street
- Garage
- Garage Door Opener
- Driveway
- Built In
Stories
- 2
Living Area
- 2,902 sqft
Location
Disclaimer: Copyright © 2026 Greater Lehigh Valley REALTORS® All Rights Reserved.

Upstairs, luxury vinyl tile flooring runs throughout. The primary bedroom offers a unique bonus: an adjoining hallway with a double closet that leads to a separate room with a variety of possibilities. Create a dedicated work-from-home office, a nursery, a dressing room, or a personal retreat tailored to your needs. This flexible space adds another dimension to the home's layout. The finished basement provides additional living space, while the unfinished portion offers valuable storage.
Step outside and discover one of this home's most special features! The beautiful stamped concrete patio overlooks a grassy area with a gently rolling landscape and a tree-lined backdrop where deer can frequently be spotted. The patio is perfect for relaxing or entertaining, with a pergola providing a shaded spot to unwind on one side and a basketball hoop for a little friendly competition on the other. A playset adds even more opportunities to enjoy the outdoors.
Enjoy the feeling of open space and a peaceful natural backdrop while remaining just minutes from Forks Township parks, shopping, and everyday conveniences. This home combines everyday practicality with a setting you'll love coming home to. Come discover all the possibilities!