

Listing Courtesy of: BRIGHT IDX / Listed By: Berkshire Hathaway Homeservices Homesale Realty
130 Martin Avenue Ephrata, PA 17522
Coming Soon
$485,000 (USD)
OPEN HOUSE TIMES
-
OPENSat, Sep 2610:00 am - 12 noon
-
OPENSun, Sep 271:00 pm - 3:00 pm
Description
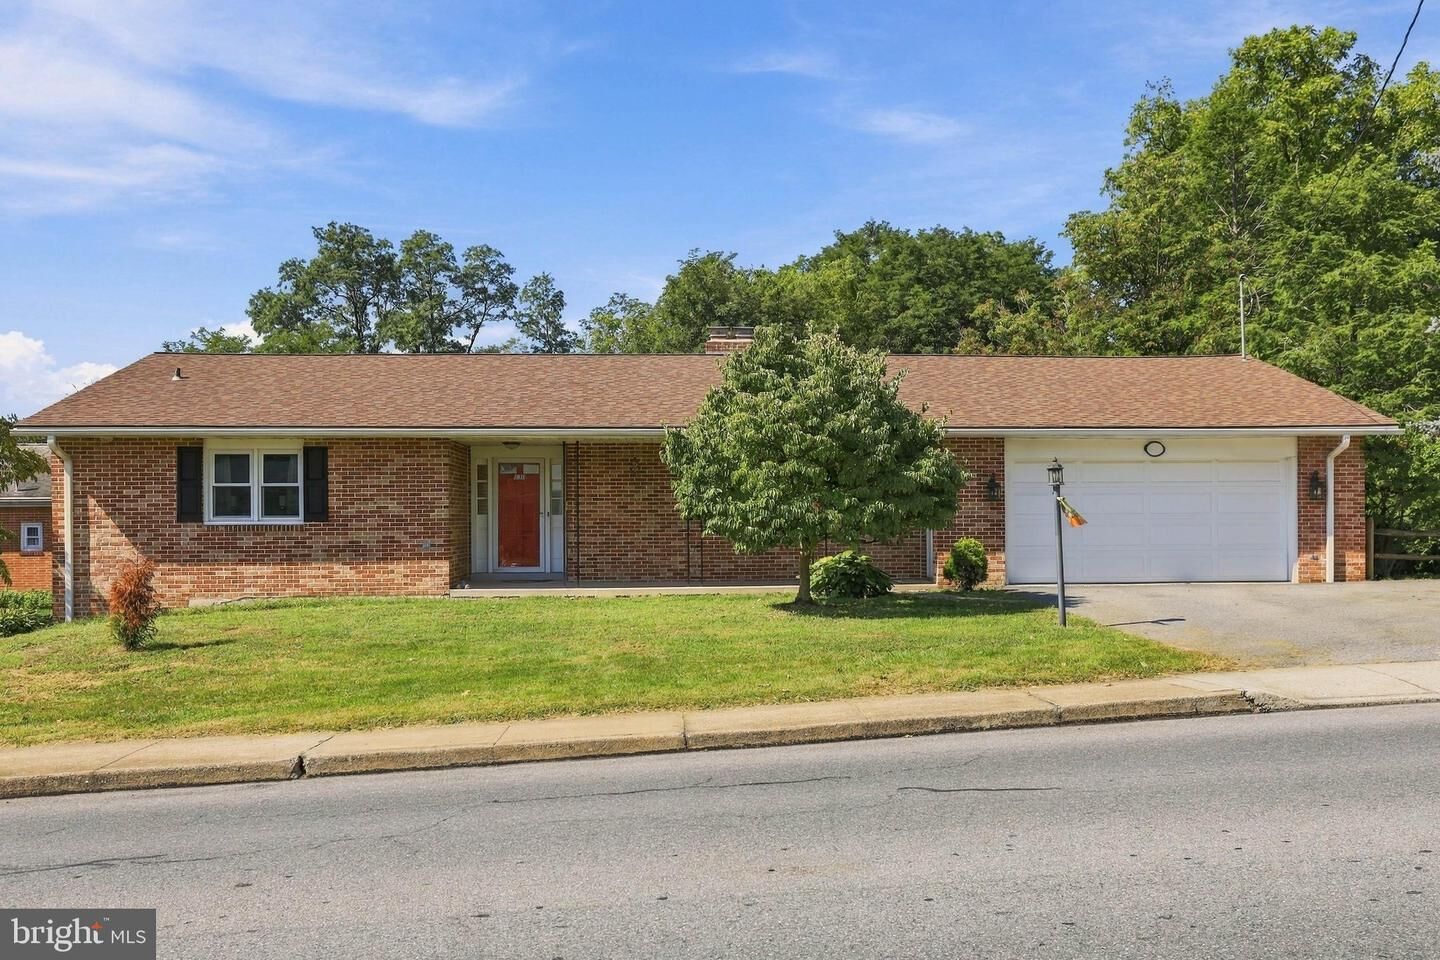
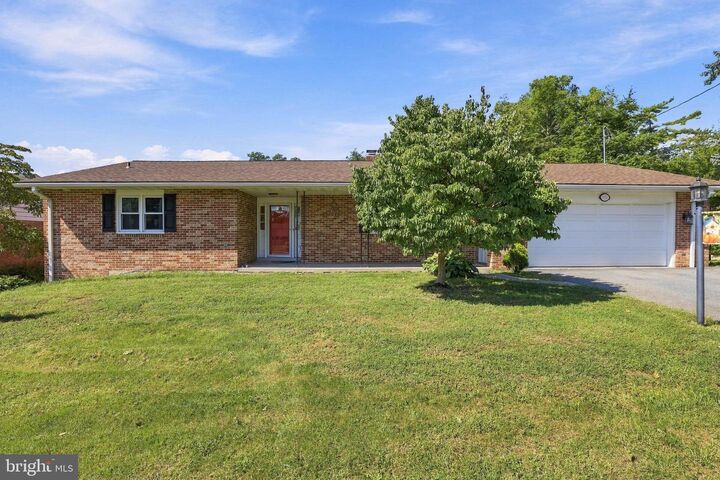
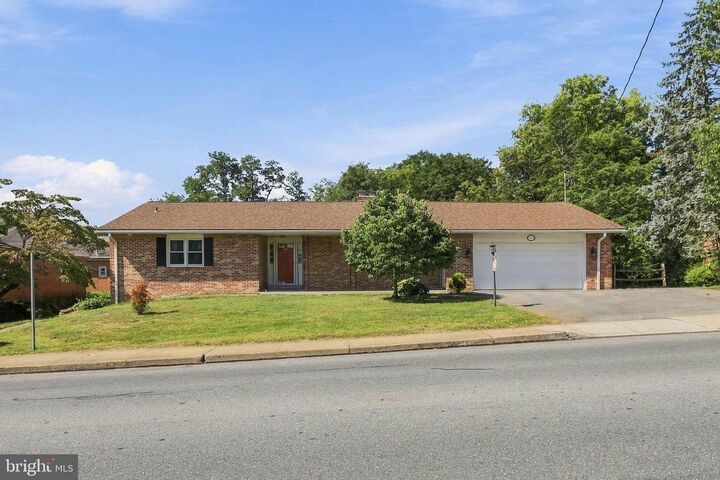
This Ephrata ranch offers 1,756 square feet of living space with four bedrooms, three and a half bathrooms, a partially finished basement, and an attached two-car garage. Inside, the redesigned kitchen features quartz countertops, updated cabinetry, a quartz sink, new flooring, and more. The home also offers a spacious living room and a family room just off the kitchen with a wood-burning fireplace, along with built-ins, cedar closets, ceiling fans, and a primary bedroom with its own private bath.The partially finished basement provides additional usable space for a rec room, home office, or storage. Out back, a large Trex deck provides plenty of space for entertaining while overlooking the creek and backyard. A storage shed offers additional room for lawn equipment and outdoor gear.With plenty of living space inside and out, this home is conveniently located in Ephrata with easy access to shopping, dining, and major routes.
MLS #:
PALA2095528
PALA2095528
Taxes
$5,613(2026)
$5,613(2026)
Lot Size
0.33 acres
0.33 acres
Type
Single-Family Home
Single-Family Home
Year Built
1970
1970
Style
Ranch/Rambler
Ranch/Rambler
School District
Ephrata Area
Ephrata Area
County
Lancaster County
Lancaster County
Listed By
Michael (Mike) Gordon Jr, Homesale Realty
Source
BRIGHT IDX
Last checked Sep 21 2026 at 1:34 PM GMT+0000
BRIGHT IDX
Last checked Sep 21 2026 at 1:34 PM GMT+0000
Bathroom Details
- Full Bathrooms: 3
- Half Bathroom: 1
Interior Features
- Dining Area
- Built-Ins
- Floor Plan - Traditional
- Entry Level Bedroom
- Family Room Off Kitchen
- Upgraded Countertops
- Attic/House Fan
- Cedar Closet(s)
- Ceiling Fan(s)
- Primary Bath(s)
Subdivision
- Ephrata
Property Features
- Above Grade
- Below Grade
- Fireplace: Wood
- Foundation: Concrete Perimeter
Heating and Cooling
- Heat Pump(s)
- Central A/C
Basement Information
- Full
- Partially Finished
Exterior Features
- Brick
- Stick Built
Utility Information
- Sewer: Public Sewer
- Fuel: Electric
Stories
- 1
Living Area
- 2,456 sqft
Location
Disclaimer: Copyright 2026 Bright MLS IDX. All rights reserved. This information is deemed reliable, but not guaranteed. The information being provided is for consumers’ personal, non-commercial use and may not be used for any purpose other than to identify prospective properties consumers may be interested in purchasing. Data last updated 9/21/26 06:34
