

Listing Courtesy of: LEHIGH VALLEY ASSOCIATION OF REALTORS / Listed By: BetterhomeS&Gardensre/Cassidon
1906 Grouse Court Forks Twp, PA 18040
Active (0 Days)
$674,995 (USD)

Description
MLS #:
786123
786123
Taxes
$10,525
$10,525
Lot Size
0.32 acres
0.32 acres
Type
Single-Family Home
Single-Family Home
Year Built
1996
1996
Style
Colonial
Colonial
Views
Panoramic, Hills, Mountain(s)
Panoramic, Hills, Mountain(s)
School District
Easton
Easton
County
Northampton County
Northampton County
Community
Frost Hollow Knolls
Frost Hollow Knolls
Listed By
Timothy Tepes, Better Homes And Gardens Real Estate Cassidon Realty
Source
LEHIGH VALLEY ASSOCIATION OF REALTORS
Last checked Oct 11 2026 at 8:05 PM GMT+0000
LEHIGH VALLEY ASSOCIATION OF REALTORS
Last checked Oct 11 2026 at 8:05 PM GMT+0000
Bathroom Details
- Full Bathroom: 1
- Half Bathroom: 1
Interior Features
- Walk-In Closet(s)
- Gas Water Heater
- Gas Range
- Gas Oven
- Gas Cooktop
- Dishwasher
- Separate/Formal Dining Room
- Dining Area
- Microwave
- Kitchen Island
- Family Room Main Level
- Washer
- Laundry: Gas Dryer Hookup
- Vaulted Ceiling(s)
- Entrance Foyer
- High Ceilings
- Cathedral Ceiling(s)
- In-Law Floorplan
- Jetted Tub
- Laundry: Washer Hookup
- Gas Dryer
- Windows: Screens
- Laundry: Dryer Hookup
- Eat-In Kitchen
Subdivision
- Frost Hollow Knolls
Property Features
- Fireplace: Family Room
- Fireplace: Gas Log
- Foundation: Basement
Heating and Cooling
- Gas
- Heat Pump
- Radiant
- Ceiling Fan(s)
- Central Air
Basement Information
- Concrete
Pool Information
- Above Ground
Flooring
- Resilient
- Ceramic Tile
- Engineered Hardwood
- Laminate
Exterior Features
- Roof: Fiberglass
- Roof: Asphalt
Utility Information
- Utilities: Water Source: Public
- Sewer: Public Sewer
School Information
- High School: Easton
Parking
- Off Street
- On Street
- Garage
- Garage Door Opener
- Detached
- Attached
Stories
- 2
Living Area
- 1,028 sqft
Location
Disclaimer: Copyright © 2026 Greater Lehigh Valley REALTORS® All Rights Reserved.

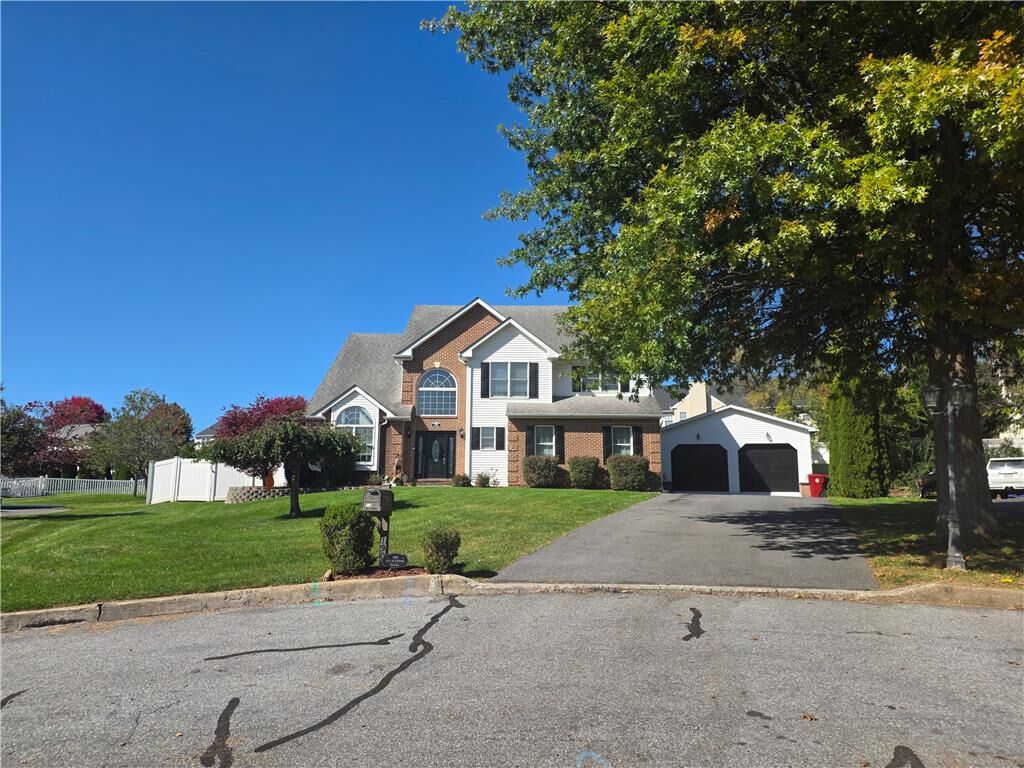
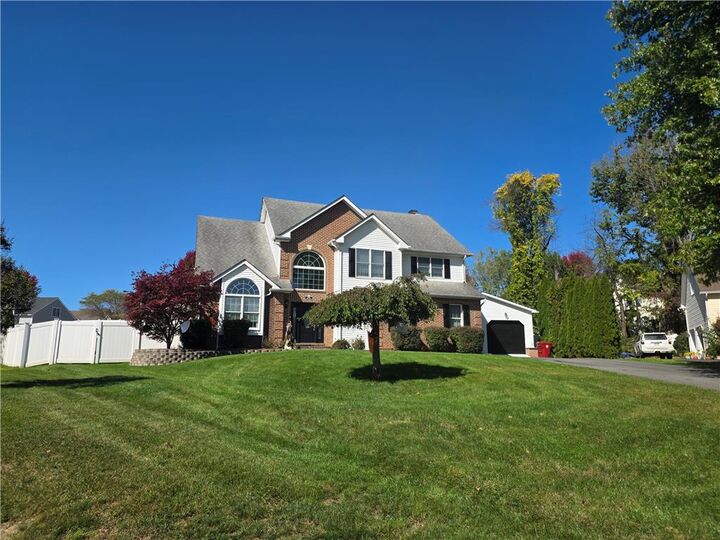
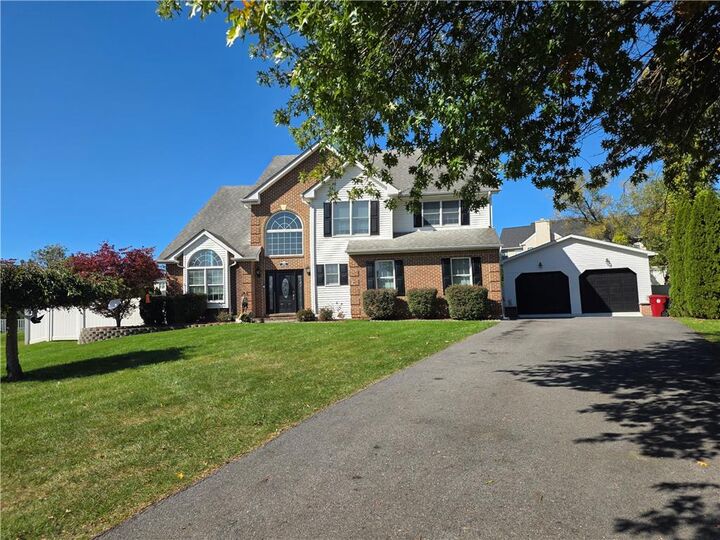
Welcome to this beautifully maintained and upgraded four-bedroom, two-and-a-half-bath Colonial, perfectly situated on a desirable cul-de-sac lot with scenic mountain views, mature landscaping, and exceptional indoor and outdoor living spaces.
Step inside the impressive two-story foyer and discover an inviting floor plan featuring beautiful plank flooring throughout, soaring ceilings, and spacious rooms designed for both everyday living and entertaining. The formal living room features vaulted ceilings, while the elegant formal dining room offers the perfect setting for holiday gatherings and special occasions.
The spacious eat-in kitchen features a center island, generous dining and breakfast area, and an open connection to the comfortable family room with a cozy gas fireplace. Just beyond, the spectacular rear great room showcases dramatic cathedral ceilings and distinctive angled windows, creating a bright, open space with beautiful views and an abundance of natural light. Additional first-floor storage space adds everyday convenience and functionality.
Upstairs, you'll find four generously sized bedrooms, including an impressive primary suite featuring vaulted ceilings, a large walk-in closet, and a private primary bath complete with vaulted ceilings, double sinks, and a relaxing jetted tub. The convenience of second-floor laundry, along with plenty of additional closet space throughout the second floor, adds to the home's thoughtful design.
Step outside and discover your own private backyard retreat! Enjoy a heated saltwater swimming pool, relaxing hot tub, charming gazebo, two decorative trellises, and multiple outdoor sitting areas surrounded by beautiful patterned concrete and mature landscaping. Whether entertaining guests, hosting summer gatherings, or simply relaxing, this outdoor oasis offers something special for every season.
Car enthusiasts, hobbyists, and those needing additional storage or workspace will appreciate the attached two-car garage PLUS an impressive detached garage! The basement provides additional versatility with a dedicated workout area, workshop, and plenty of storage space.
Additional highlights include natural gas heat, central air conditioning, extensive upgrades, scenic mountain views, abundant closet and storage space, and a peaceful cul-de-sac setting.
This exceptional Colonial offers the perfect combination of space, comfort, character, and outstanding outdoor amenities. From the soaring ceilings and expansive living areas to the resort-style backyard and exceptional garage space, this home truly stands apart from the ordinary.
A remarkable property with so much to offer—schedule your private showing and experience it for yourself!