1536 Monticello Drive Gladwyne, PA 19035
Listing Courtesy of: BRIGHT IDX / Listed By: Hightop Real Estate LLC

  1536 Monticello Drive Gladwyne, PA 19035

Active (1 Days)
$1,950,000 (USD)
5
BED
5
BATH
3,858
SQFT

Description

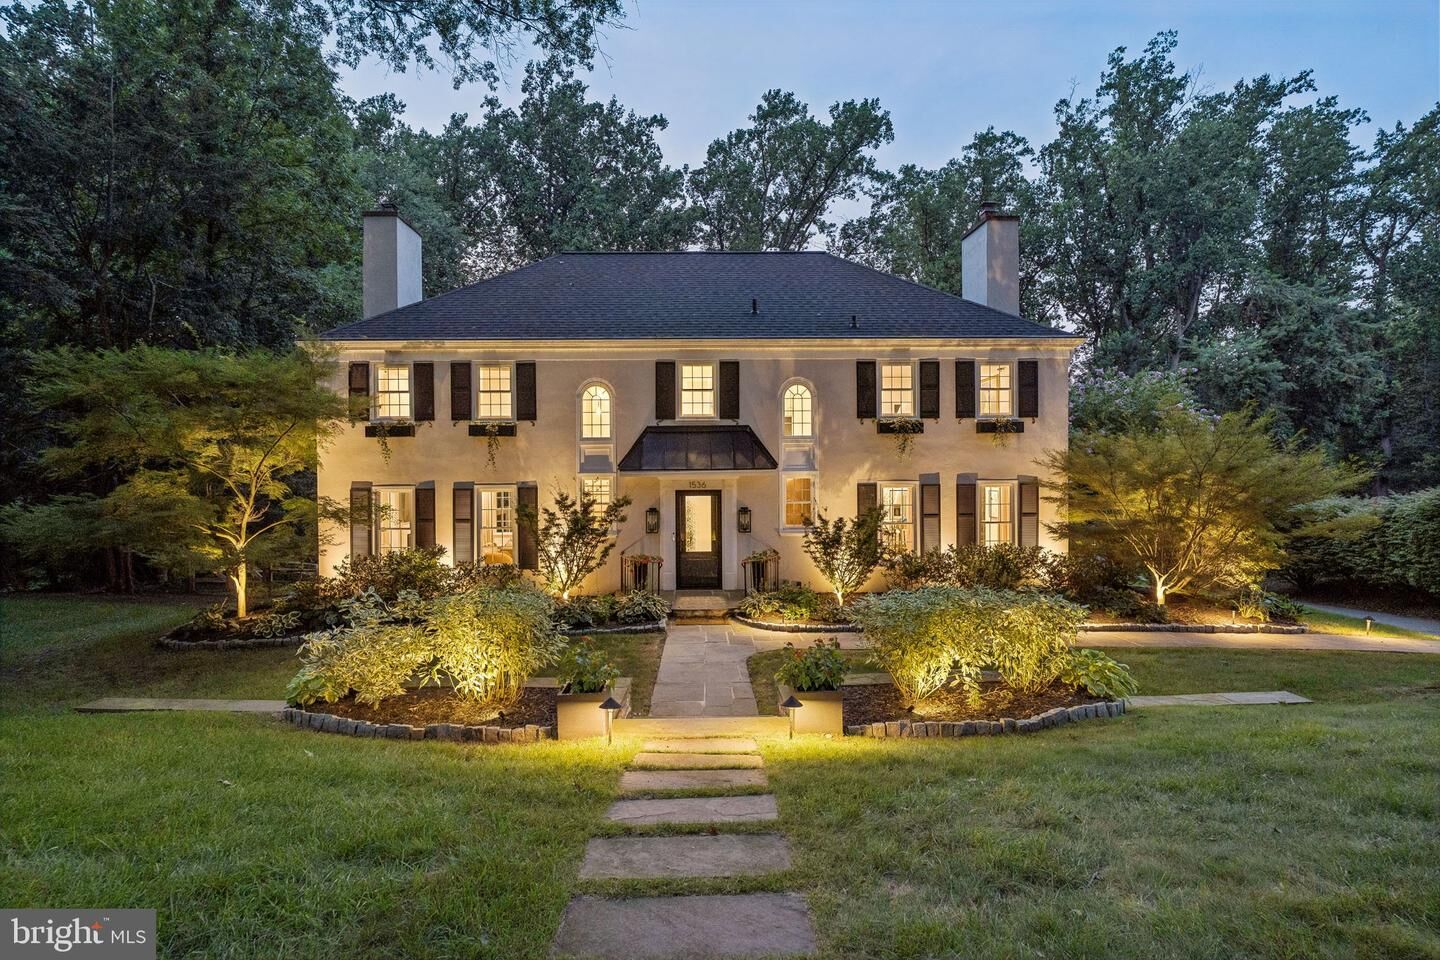
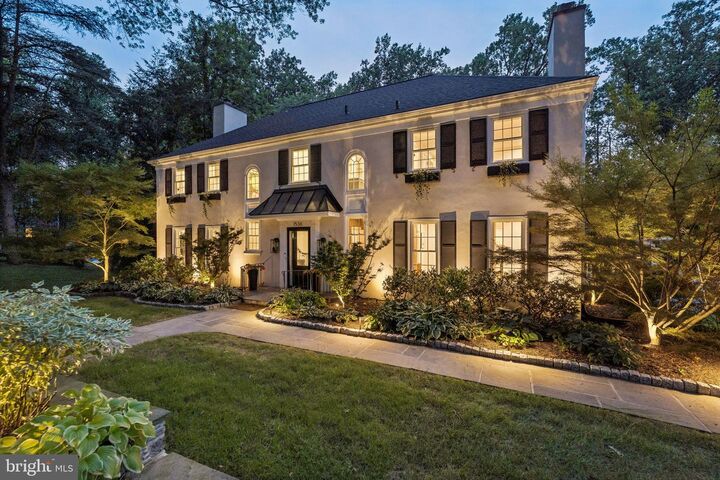
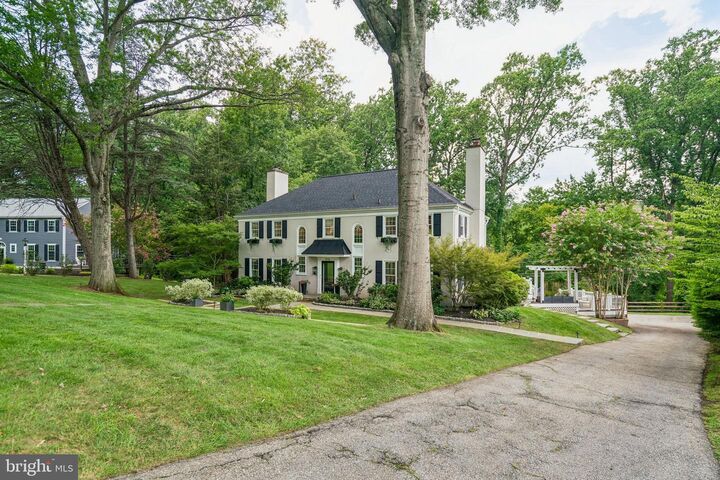
Located in the heart of Gladwyne, this thoughtfully and meticulously updated home combines timeless design with modern comfort in one of the Main Line's most sought-after neighborhoods. Offering five bedrooms, four full bathrooms, and one half bath, the home provides generous living spaces with a layout that is both functional and welcoming.A gracious foyer with black-and-white checkered marble flooring sets the tone for the home's classic meets modern interior. Hardwood floors extend throughout the main living areas, beginning with the formal living room, where a working wood-burning fireplace creates a warm and inviting gathering space. The formal dining room, highlighted by a large bay window, is filled with natural light and offers ample space for hosting family dinners or larger celebrations.The bright and inviting kitchen offers abundant workspace with granite countertops, custom cabinetry, stainless steel appliances, a double oven, and a large center island. Open to the family room, it creates a functional layout that makes everyday living and entertaining effortless. The adjoining family room is anchored by a second working wood-burning fireplace, offering a comfortable space to gather with family and friends, or for children to play or do homework as meals are prepared.The second level offers five generously sized bedrooms, including two with ensuite bathrooms for added privacy. The primary suite serves as a peaceful retreat with raised ceilings, spacious his-and-her closets, and a beautifully appointed ensuite bath. The oversized walk-in shower features dual diverter shower heads, creating a spa-like experience while maintaining the home's understated elegance.The finished walkout lower level provides exceptional flexibility and functions beautifully as an in-law or guest suite. Complete with a private full bathroom, pantry storage, and direct access to the rear patio, it offers a comfortable, self-contained space for extended family, overnight guests, or multi-generational living. It also provides plenty of additional room for recreation, a home office, fitness space, or media room.Outdoor living is equally inviting, with a bi-level deck and rear patio offering plenty of space for dining, entertaining, or simply enjoying the peaceful setting. A rear-entry two-car garage preserves the home's curb appeal while adding everyday convenience.Located within the highly regarded Lower Merion School District and just minutes from the shops, restaurants, and amenities of the Main Line, this home offers an ideal combination of location, space, and thoughtful updates. Blending classic character with carefully considered improvements, this is a home designed for comfortable everyday living and effortless entertaining.

MLS #:
PAMC2190654
Taxes
$18,851(2026)
Lot Size
0.88 acres
Type
Single-Family Home
Year Built
1960
Style
Colonial
School District
Lower Merion
County
Montgomery County

Listed By

Jennifer Govberg Schulman, Hightop Real Estate LLC
Source
BRIGHT IDX
Last checked Aug 12 2026 at 5:03 PM GMT+0000
Bathroom Details
  • Full Bathrooms: 4
  • Half Bathroom: 1
Interior Features
  • Cooktop
  • Dishwasher
  • Disposal
  • Extra Refrigerator/Freezer
  • Microwave
  • Refrigerator
  • Icemaker
  • Oven - Double
  • Oven/Range - Electric
  • Oven/Range - Gas
  • Built-In Range
  • Stainless Steel Appliances
  • Attic
Subdivision
  • Gladwyne
Property Features
  • Above Grade
  • Below Grade
  • Foundation: Concrete Perimeter
Heating and Cooling
  • Central
  • Central A/C
Basement Information
  • Outside Entrance
  • Walkout Level
  • Fully Finished
  • Heated
Flooring
  • Hardwood
Exterior Features
  • Stucco
  • Block
  • Roof: Pitched
Utility Information
  • Sewer: On Site Septic
  • Fuel: Natural Gas
School Information
  • Elementary School: Gladwyne
  • Middle School: Black Rock
  • High School: Harriton
Stories
  • 3
Living Area
  • 3,858 sqft
Location
   
Calculate drive times to this property
 
Powered by INRIX® Drive Time

Powered by Walk Score®
Disclaimer: Copyright 2026 Bright MLS IDX. All rights reserved. This information is deemed reliable, but not guaranteed. The information being provided is for consumers’ personal, non-commercial use and may not be used for any purpose other than to identify prospective properties consumers may be interested in purchasing. Data last updated 8/12/26 10:03
