206 River Road Gladwyne, PA 19035
Listing Courtesy of: BRIGHT IDX / Listed By: Elfant Wissahickon-Chestnut Hill

  206 River Road Gladwyne, PA 19035

Pending (14 Days)
$899,900 (USD)

4
BED
4
BATH
2,200
SQFT

Description

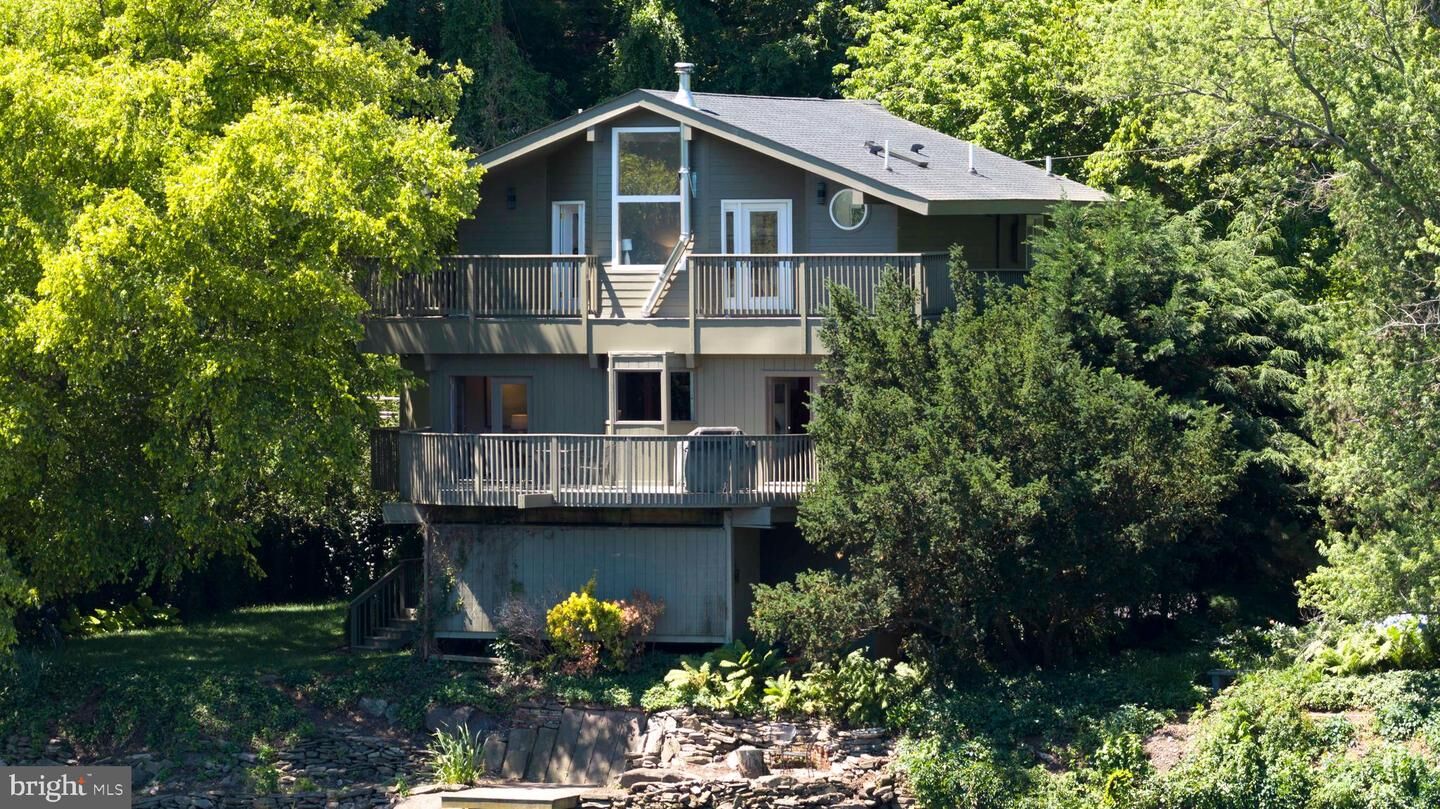
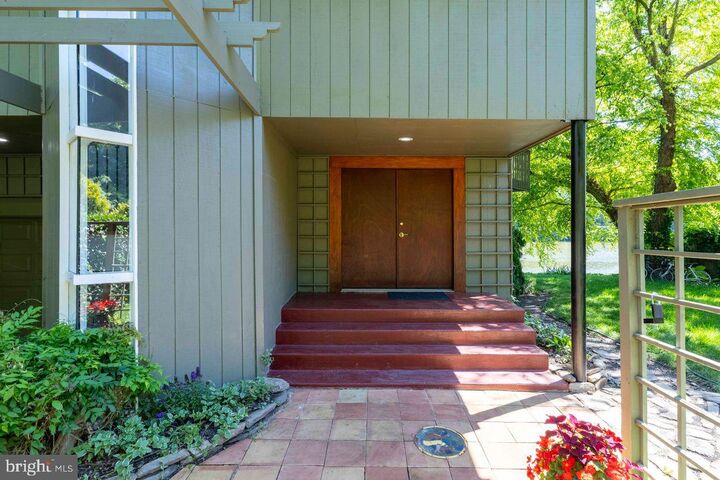
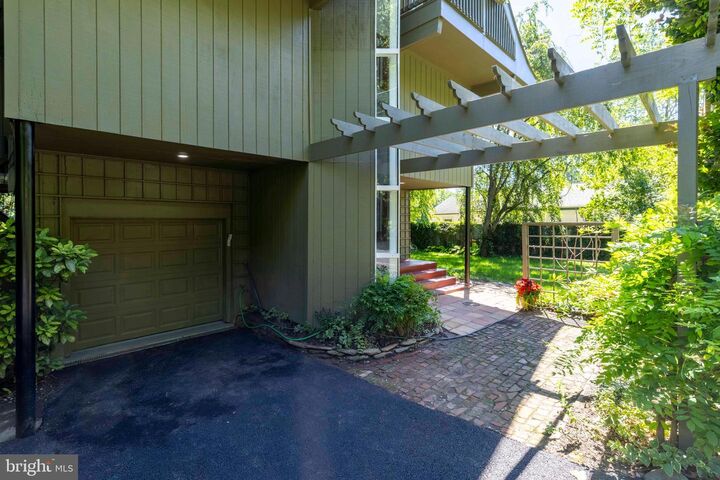
Designed as his personal residence by award-winning architect Al Wulff , this 2,200 SF home in the prestigious Lower Merion School District is a 15-minute drive to Center City Philadelphia . Over the last 2 years, this 4 bedroom, 4 bath, 1 Flex / Office home has been completely renovated to enjoy waterfront living while maintaining the original ” Riverside Lodge” style. Oriented north toward the Schuylkill River, there are over 760 SF of Decks ….a 270 SF circular deck on the Living Floor and continuous 430 SF Decks on all 4 exposures of the upper bedroom floor . In addition to the 2,200 SF Living space there is a 260 SF Ground Floor Garage and a 120 SF Storage Building discretely located under the deck .This house is designed to embrace its extraordinary setting, with panoramic river vistas that change with the seasons and the light. Enter through a generous foyer that provides access to the attached one-car garage and a private first-floor office or guest suite complete with its own full bath and sliding glass doors opening to the shaded side yard. Newly installed lush sod and thoughtfully landscaped perimeter beds create a peaceful outdoor retreat, perfect for relaxing or entertaining.The main living level is the heart of the home, where walls of windows frame breathtaking river views. The Vermont Castings wood stove that serves as the focal point of the living area, is embellished with a Moravian tile surround. The hearth is flanked by custom built-in benches that invite gathering and conversation. Step outside to the expansive half-circle deck and enjoy morning coffee, sunset cocktails, or simply the beauty of life on the water.The spacious U-shaped kitchen is both functional and welcoming, featuring a peninsula with seating for four and a sink positioned to capture unobstructed views of the river. A flexible den or bedroom and a full bath complete this level. The upper floor offers three additional bedrooms and two full baths, including a serene primary suite with spacious walk-in closet, two-sink en-suite bath, and its own private balconies overlooking the water. Wake each morning to the sight of the river and unwind each evening to its tranquil sounds.Outside, a private dock provides direct access for boating, swimming, fishing, and endless waterfront recreation. Whether enjoying the expansive deck, relaxing on a balcony, or launching a kayak from your own dock, this exceptional property delivers a lifestyle that feels miles away from it all, while remaining conveniently close to downtown Philadelphia and Main Line amenities. While not officially part of the property, owners on River Road have historically used land immediately along the road across the street for gardening . Since 1997, the current owner has created a terraced rock garden filled with perennials, edible greens , berries, and fruit trees A truly special riverfront home where comfort, character, and unforgettable views come together.

MLS #:
PAMC2185870
Taxes
$8,867(2025)
Lot Size
4,788 SQFT
Type
Single-Family Home
Year Built
1997
Style
Other
School District
Lower Merion
County
Montgomery County

Listed By

Janice Manzi, Elfant Wissahickon-Chestnut Hill
Source
BRIGHT IDX
Last checked Jul 21 2026 at 7:24 PM GMT+0000
Bathroom Details
  • Full Bathrooms: 4
Interior Features
  • Dining Area
  • Built-Ins
  • Wood Floors
  • Combination Kitchen/Dining
  • Kitchen - Country
  • Family Room Off Kitchen
  • Upgraded Countertops
  • Floor Plan - Open
  • Recessed Lighting
  • Combination Kitchen/Living
  • Combination Dining/Living
  • Skylight(s)
  • Exposed Beams
  • Attic
  • Pantry
  • Walk-In Closet(s)
  • Primary Bath(s)
  • Stove - Wood
  • Bathroom - Stall Shower
  • Bathroom - Walk-In Shower
Subdivision
  • Gladwyne
Property Features
  • Above Grade
  • Below Grade
  • Foundation: Concrete Perimeter
Heating and Cooling
  • 90% Forced Air
  • Central A/C
Exterior Features
  • Frame
Utility Information
  • Utilities: Electric Available, Above Ground
  • Sewer: On Site Septic
  • Fuel: Electric
Parking
  • Asphalt Driveway
Stories
  • 3
Living Area
  • 2,200 sqft
Location
   
Calculate drive times to this property
 
Powered by INRIX® Drive Time

Powered by Walk Score®
Disclaimer: Copyright 2026 Bright MLS IDX. All rights reserved. This information is deemed reliable, but not guaranteed. The information being provided is for consumers’ personal, non-commercial use and may not be used for any purpose other than to identify prospective properties consumers may be interested in purchasing. Data last updated 7/21/26 12:24
