

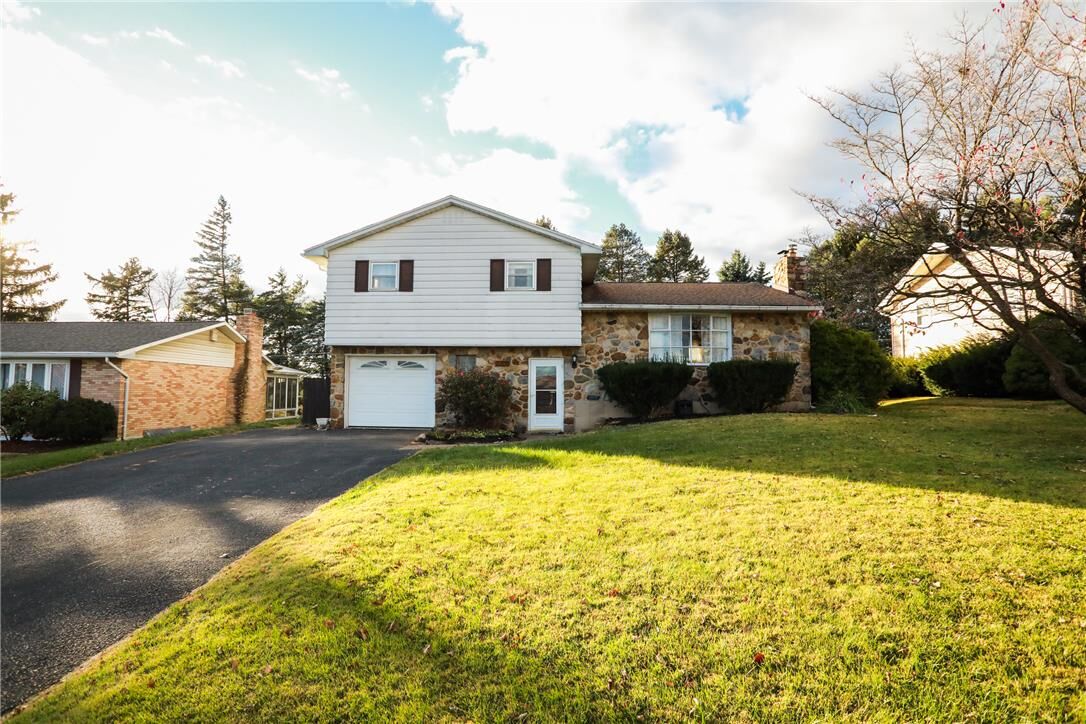
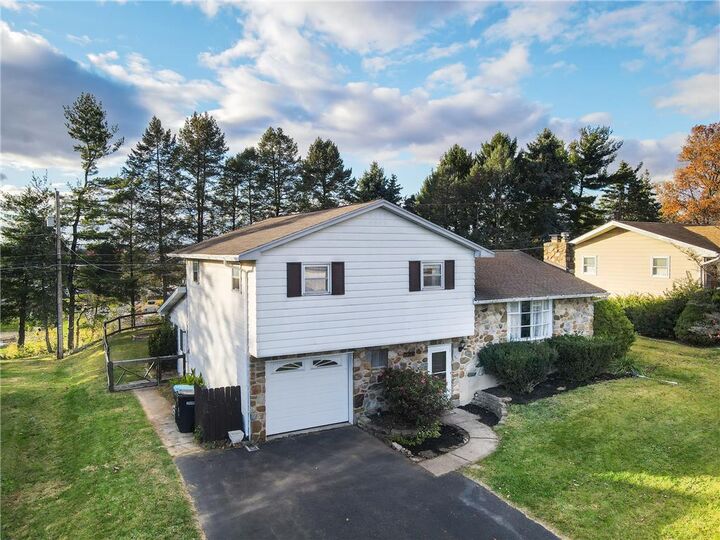
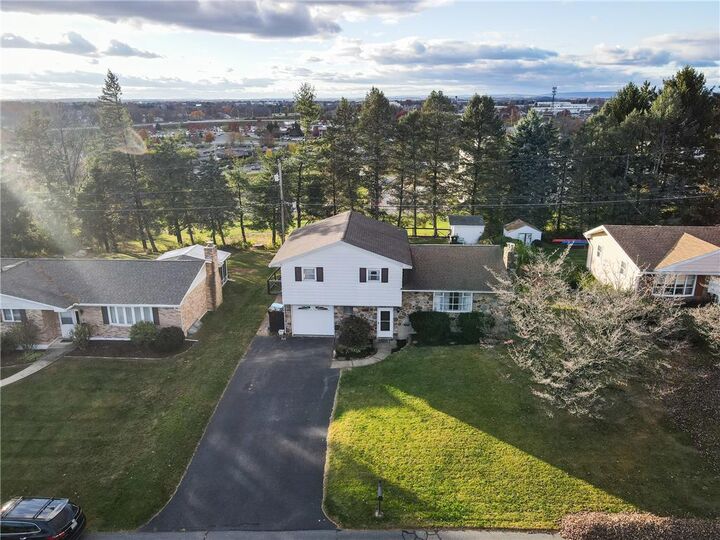
Listing Courtesy of: LEHIGH VALLEY ASSOCIATION OF REALTORS / Listed By: Re/Max Real Estate
2709 Stonewood Drive Hanover Twp, PA 18017
Active (0 Days)
$400,000 (USD)
MLS #:
787678
787678
Taxes
$4,945
$4,945
Lot Size
8,820 SQFT
8,820 SQFT
Type
Single-Family Home
Single-Family Home
Year Built
1965
1965
Style
Split-Level
Split-Level
Views
Panoramic, City Lights
Panoramic, City Lights
School District
Bethlehem
Bethlehem
County
Northampton County
Northampton County
Community
Not In Development
Not In Development
Listed By
Timothy P. Kazmierski, Re/Max Real Estate
Source
LEHIGH VALLEY ASSOCIATION OF REALTORS
Last checked Nov 12 2026 at 12:31 PM GMT+0000
LEHIGH VALLEY ASSOCIATION OF REALTORS
Last checked Nov 12 2026 at 12:31 PM GMT+0000
Bathroom Details
- Full Bathroom: 1
- Half Bathroom: 1
Interior Features
- Family Room Lower Level
- Gas Water Heater
- Dishwasher
- Storage
- Separate/Formal Dining Room
- Dining Area
- Attic
- Microwave
- Electric Oven
- Family Room Main Level
- Washer
- Refrigerator
- Electric Range
- Laundry: Electric Dryer Hookup
- Laundry: Lower Level
- Windows: Drapes
- Window Treatments
- Electric Dryer
- Windows: Screens
Subdivision
- Not In Development
Property Features
- Fireplace: Family Room
- Fireplace: Wood Burning
- Foundation: Basement
Heating and Cooling
- Gas
- Baseboard
- Electric
- Hot Water
- Whole House Fan
- Ceiling Fan(s)
- Central Air
Basement Information
- Rec/Family Area
- Concrete
Flooring
- Hardwood
- Ceramic Tile
- Concrete
- Carpet
Exterior Features
- Roof: Fiberglass
- Roof: Asphalt
Utility Information
- Utilities: Water Source: Public, Cable Available
- Sewer: Public Sewer
Parking
- Garage
- Built In
Stories
- 1
Living Area
- 1,807 sqft
Location
Disclaimer: Copyright © 2026 Greater Lehigh Valley REALTORS® All Rights Reserved.

Description