

Listing Courtesy of: BRIGHT IDX / Listed By: BHHS Fox & Roach-Center City Walnut
219 Marlboro Road Kennett Square, PA 19348
Active (1 Days)
$874,900 (USD)
OPEN HOUSE TIMES
-
OPENSat, Oct 2412 noon - 2:00 pm

Description
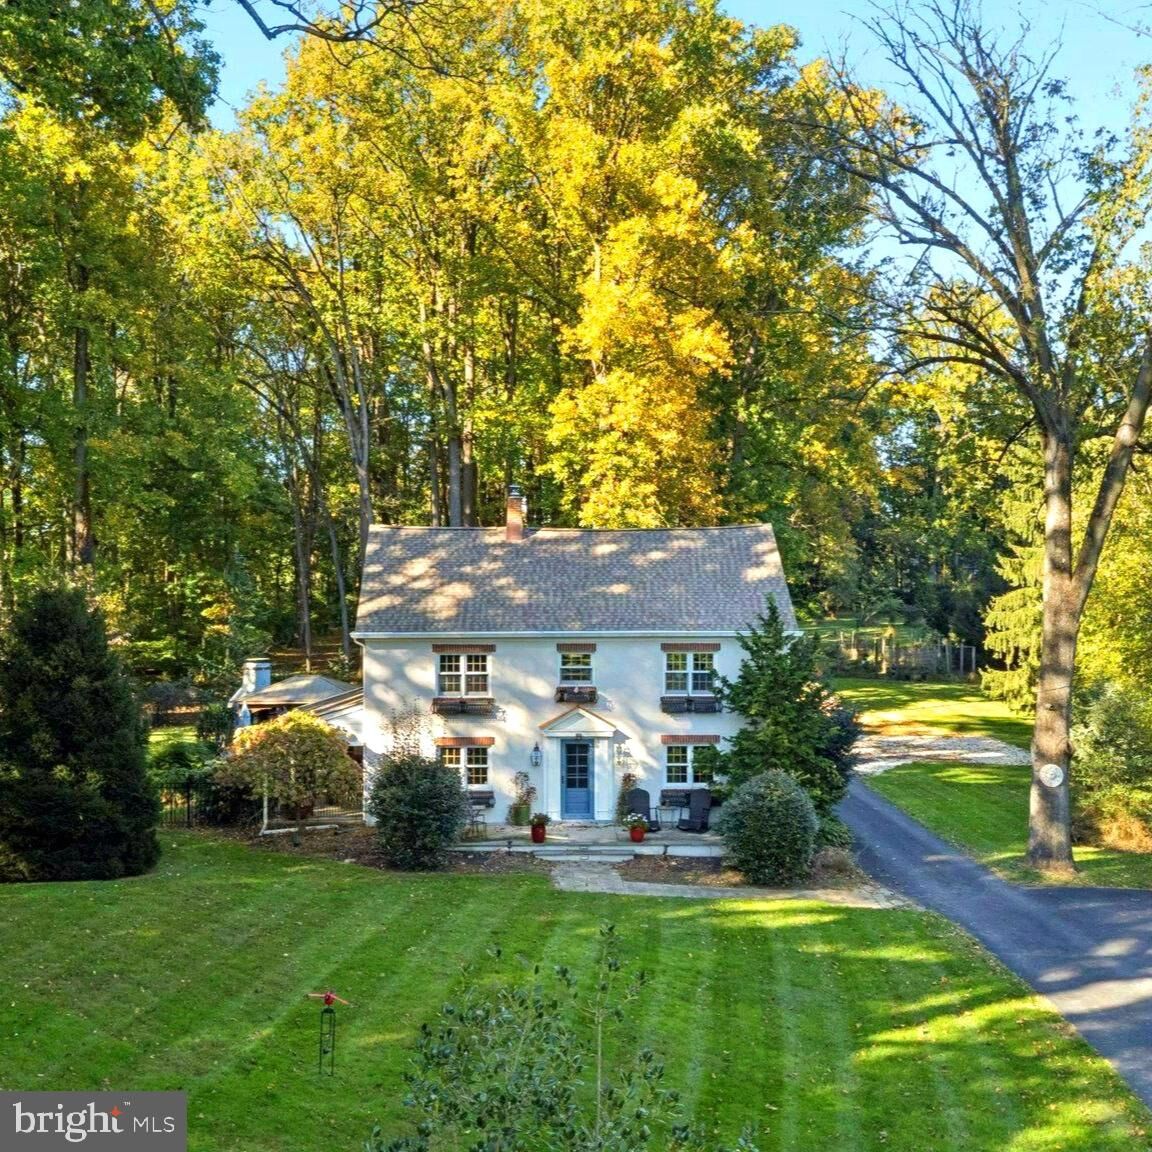
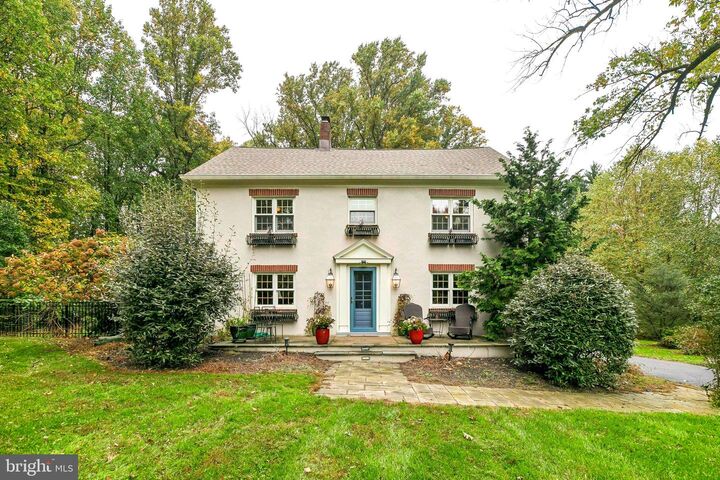
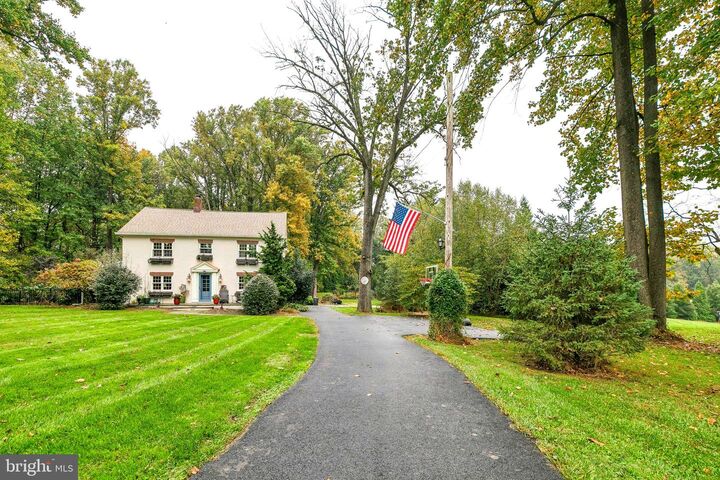
Classic and sophisticated, this lovingly maintained 98-year-old farmhouse offers 3,000+ square feet of well-designed living space set on 2 private, manicured acres along sought-after Marlboro Road, framed by mature trees, well-landscaped plantings, and rolling scenic views. Step inside the center hall entry foyer to discover exquisite craftsmanship and rich, detailed millwork throughout, including warm wood floors, cased openings, and character-rich wood-beamed ceilings. Windows are in abundance throughout the home, seamlessly connecting the interior to the lush green surroundings. The well-appointed living room is anchored by a beautiful wood-burning fireplace, creating a warm and inviting atmosphere. The updated dine-in kitchen features solid stone countertops, stainless steel appliances, a farmhouse sink, and wine cooler, while well-designed outdoor living spaces offer direct access from both the living room and large family room. Outdoors, enjoy an entertainer's dream with a covered patio, gazebo, and custom stone fireplace. The well designed floor plan features 4 bedrooms in total, with 3 bedrooms on the 2nd floor—including a primary bedroom with an updated en-suite bathroom featuring a substantial walk-in shower, plus an updated hall bathroom complete with a timeless clawfoot tub—and a 4th bedroom option on the 3rd floor. Enjoy plenty of parking and storage thanks to an oversized, 2-car detached garage (with generous overflow parking in the back), and a full basement w/walkout. Additional improvements include renovated lighting, HVAC, and septic system. Delivering the ideal balance of space, privacy, and accessibility, this prime location offers a quiet retreat just minutes from the vibrant shopping, dining, and all that downtown Kennett Square offers, as well as easy commuter routes to Wilmington and Philadelphia, all within the top-rated Unionville-Chadds Ford School District. Please join us at the premier Open House Saturday, Oct. 24th from 12 to 2 PM
MLS #:
PACT2138186
PACT2138186
Taxes
$8,161(2026)
$8,161(2026)
Lot Size
2 acres
2 acres
Type
Single-Family Home
Single-Family Home
Year Built
1928
1928
Style
Colonial, Traditional, Farmhouse/National Folk
Colonial, Traditional, Farmhouse/National Folk
School District
Unionville-Chadds Ford
Unionville-Chadds Ford
County
Chester County
Chester County
Listed By
Joseph Carter, BHHS Fox & Roach, Realtors
Michele Cooley, BHHS Fox & Roach, Realtors
Michele Cooley, BHHS Fox & Roach, Realtors
Source
BRIGHT IDX
Last checked Oct 21 2026 at 1:42 PM GMT+0000
BRIGHT IDX
Last checked Oct 21 2026 at 1:42 PM GMT+0000
Bathroom Details
- Full Bathrooms: 2
- Half Bathroom: 1
Interior Features
- Cooktop
- Dishwasher
- Disposal
- Refrigerator
- Oven - Double
- Breakfast Area
- Kitchen - Island
- Butlers Pantry
- Ceiling Fan(s)
- Primary Bath(s)
- Bathroom - Stall Shower
Lot Information
- Trees/Wooded
- Open
- Landscaping
- Level
- Front Yard
- Rear Yard
Property Features
- Above Grade
- Foundation: Concrete Perimeter
- Foundation: Brick/Mortar
Heating and Cooling
- Hot Water & Baseboard - Electric
- Central A/C
Basement Information
- Outside Entrance
- Unfinished
- Full
- Side Entrance
- Interior Access
Flooring
- Wood
- Tile/Brick
Exterior Features
- Stucco
- Block
- Roof: Shingle
- Roof: Pitched
Utility Information
- Sewer: On Site Septic
- Fuel: Oil
School Information
- Middle School: Charles F. Patton
- High School: Unionville
Parking
- Asphalt Driveway
Stories
- 3
Living Area
- 3,028 sqft
Location
Disclaimer: Copyright 2026 Bright MLS IDX. All rights reserved. This information is deemed reliable, but not guaranteed. The information being provided is for consumers’ personal, non-commercial use and may not be used for any purpose other than to identify prospective properties consumers may be interested in purchasing. Data last updated 10/21/26 06:42
