

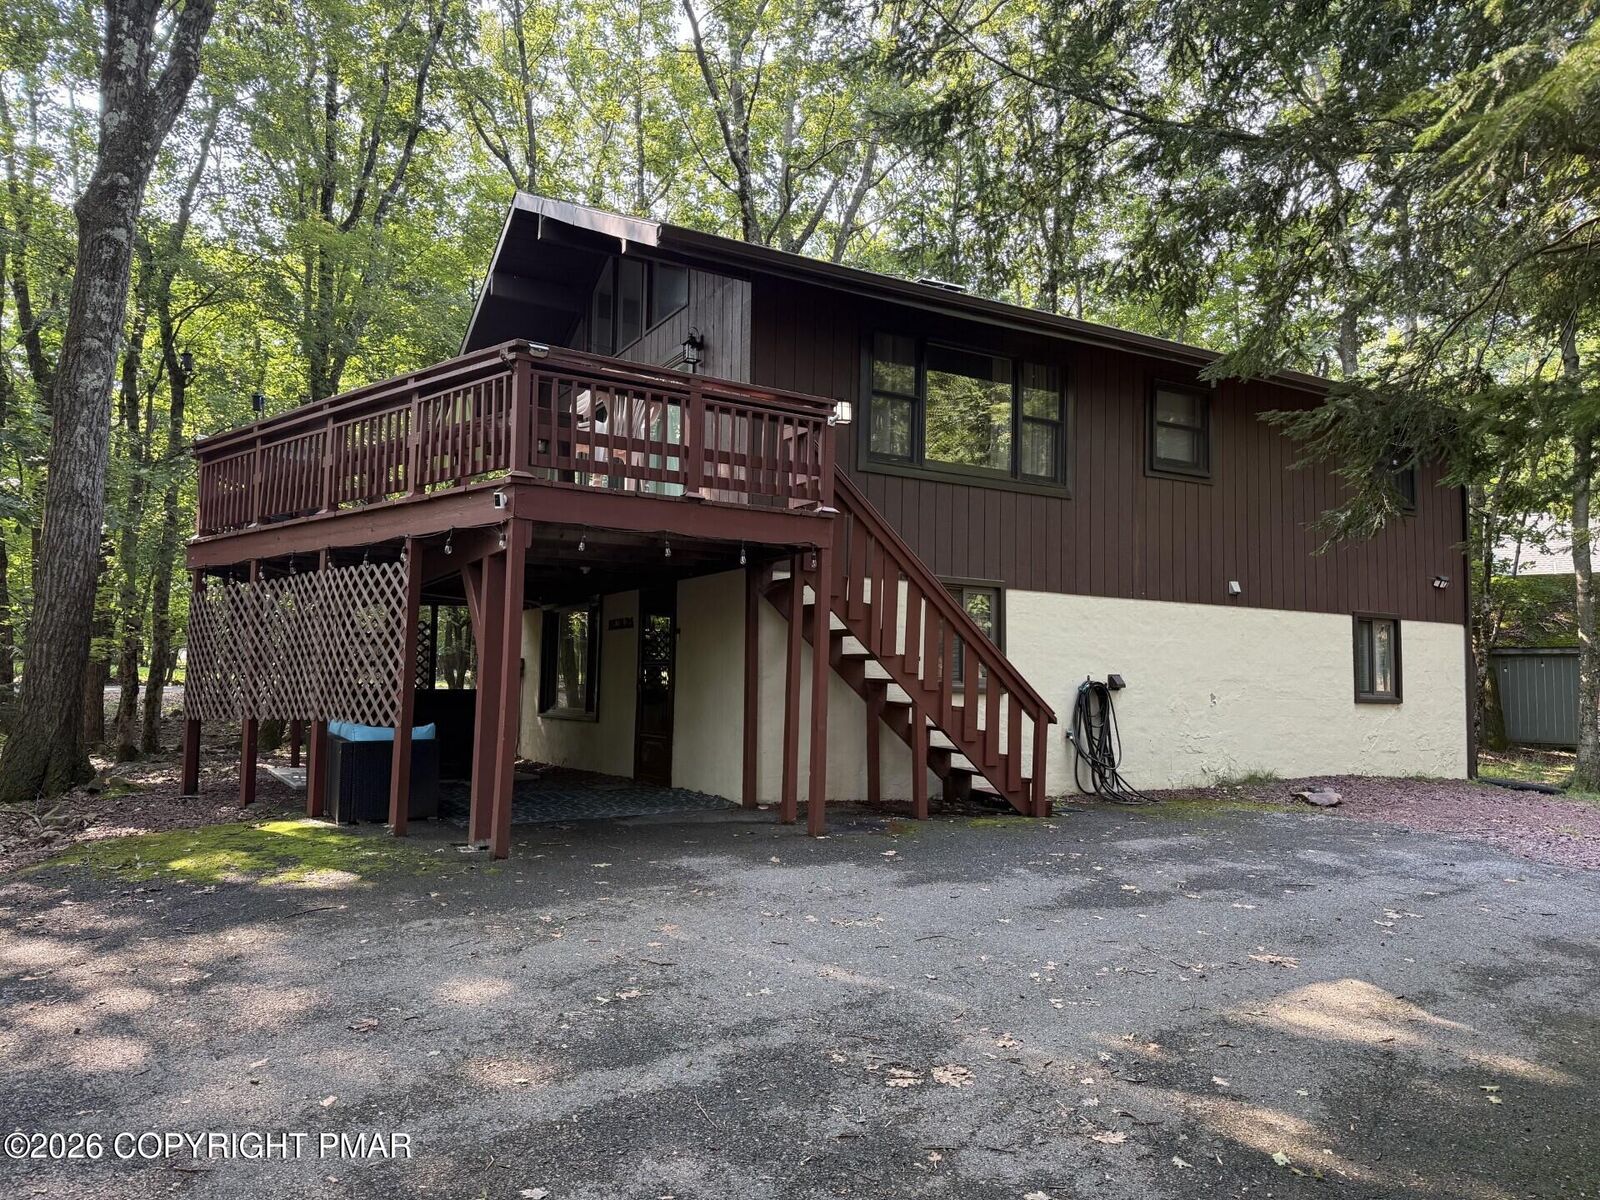
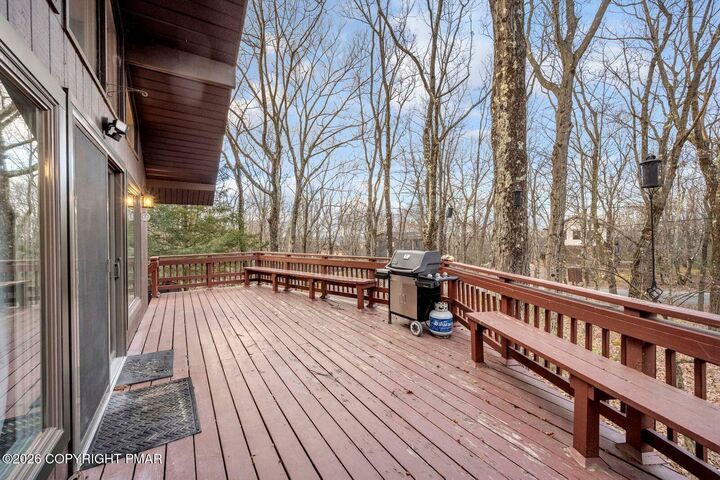
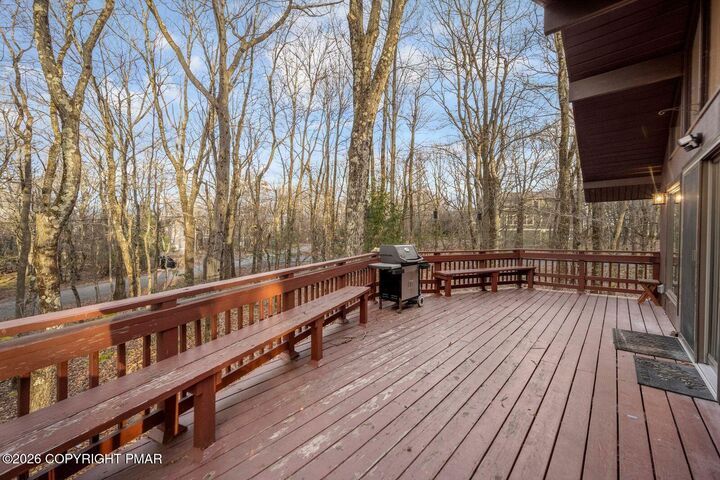
Listing Courtesy of: POCONO / Listed By: Re/Max Central Allentown
56 Skye Drive Lake Harmony, PA 18624
Active (2 Days)
$659,000 (USD)
MLS #:
PM-143868
PM-143868
Taxes
$3,524(2026)
$3,524(2026)
Lot Size
0.47 acres
0.47 acres
Type
Single-Family Home
Single-Family Home
Year Built
1976
1976
Style
Contemporary, A-Frame, Raised Ranch
Contemporary, A-Frame, Raised Ranch
School District
Jim Thorpe Area
Jim Thorpe Area
County
Carbon County
Carbon County
Listed By
Lorraine G Barbella, Pa License #Rs312574, Re/Max Central Allentown
Source
POCONO
Last checked Aug 14 2026 at 1:04 PM GMT+0000
POCONO
Last checked Aug 14 2026 at 1:04 PM GMT+0000
Bathroom Details
- Full Bathrooms: 2
Interior Features
- Cathedral Ceiling(s)
- Ceiling Fan(s)
- Vaulted Ceiling(s)
- High Speed Internet
- Sauna
- Beamed Ceilings
- Smart Technology for Accessibility
Kitchen
- Refrigerator
- Dishwasher
- Microwave
- Washer
- Dryer
- Electric Oven
- Electric Cooktop
Subdivision
- Lake Harmony Estates
Property Features
- Fireplace: Wood Burning
- Fireplace: Living Room
- Fireplace: Family Room
- Fireplace: Stone
Heating and Cooling
- Electric
- Baseboard
- Heat Pump
- Ductless
- Multi Units
Homeowners Association Information
- Dues: $952/Annually
Flooring
- Engineered Hardwood
Utility Information
- Sewer: Public Sewer
Stories
- 2
Living Area
- 1,800 sqft
Location
Disclaimer: Copyright 2026 Pocono Mountains Association of Realtors. All rights reserved. This information is deemed reliable, but not guaranteed. The information being provided is for consumers’ personal, non-commercial use and may not be used for any purpose other than to identify prospective properties consumers may be interested in purchasing. Data last updated 8/14/26 06:04

Description