


Listing Courtesy of: POCONO / Listed By: Re/Max Central Allentown
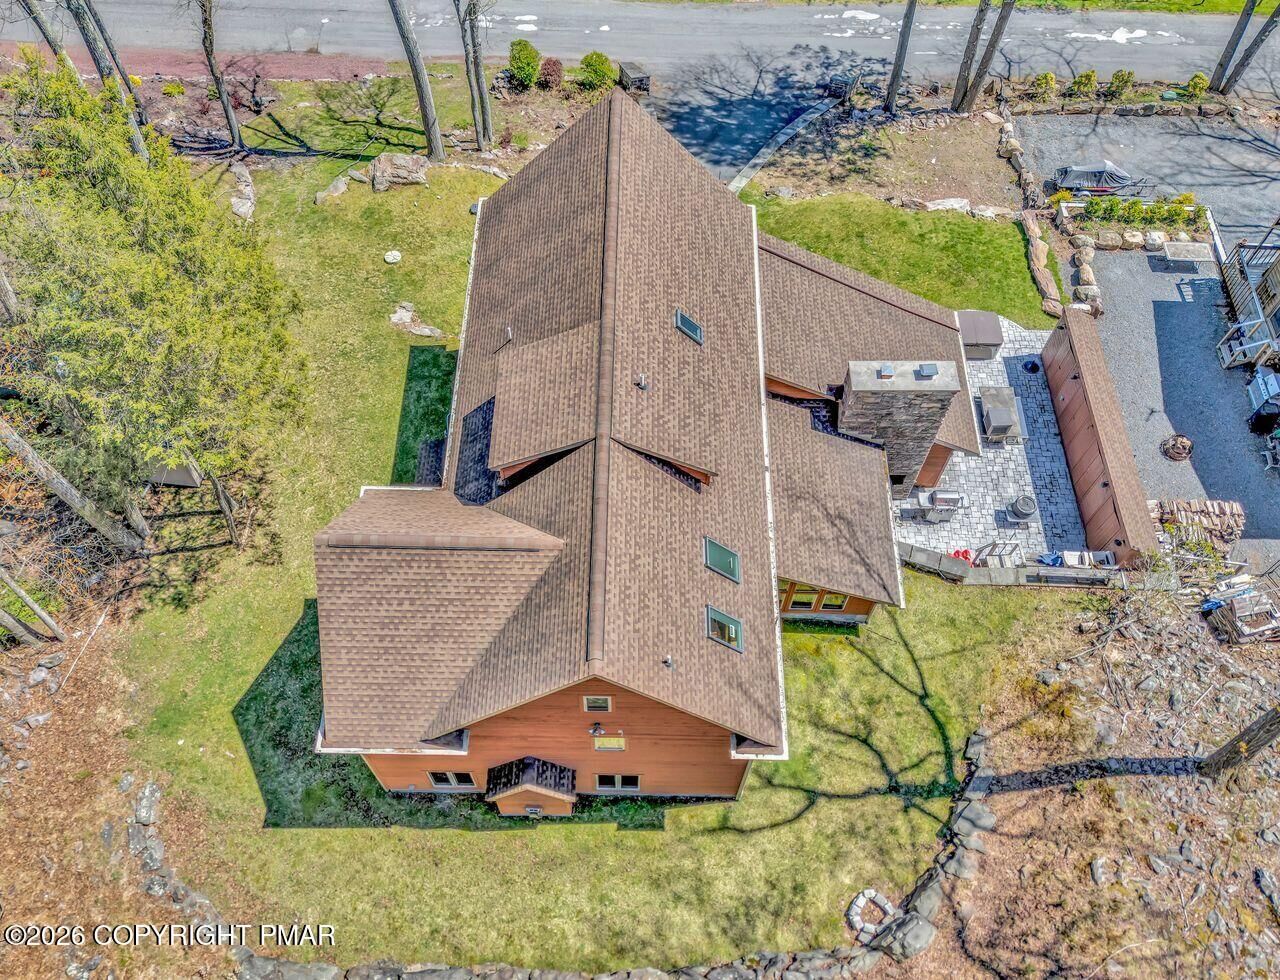
71 Lake Drive Lake Harmony, PA 18624
Active (0 Days)
$2,850,000 (USD)
MLS #:
PM-144887
PM-144887
Taxes
$14,249(2026)
$14,249(2026)
Lot Size
0.46 acres
0.46 acres
Type
Single-Family Home
Single-Family Home
Year Built
1952
1952
Style
Contemporary
Contemporary
Views
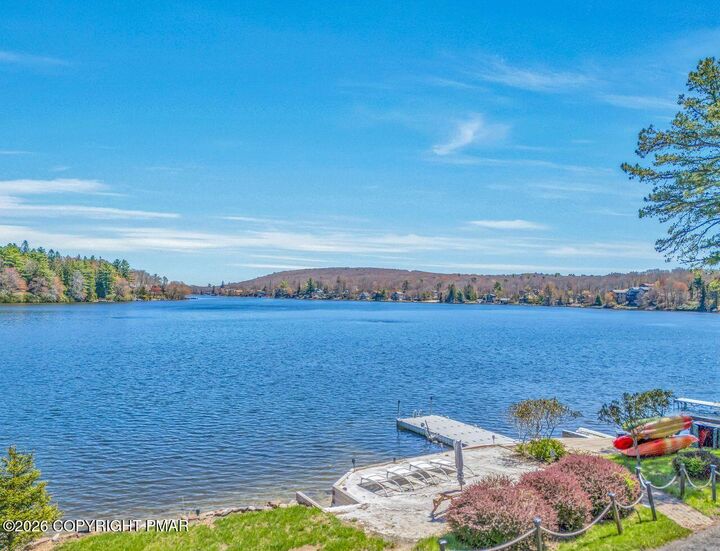
Panoramic
Panoramic
School District
Jim Thorpe Area
Jim Thorpe Area
County
Carbon County
Carbon County
Listed By
Lorraine G Barbella, Pa License #Rs312574, Re/Max Central Allentown
Source
POCONO
Last checked Sep 19 2026 at 8:51 PM GMT+0000
POCONO
Last checked Sep 19 2026 at 8:51 PM GMT+0000
Bathroom Details
- Full Bathrooms: 3
- Half Bathrooms: 2
Interior Features
- Pantry
- Kitchen Island
- Granite Counters
- Cathedral Ceiling(s)
- Eat-In Kitchen
- High Ceilings
- Open Floorplan
- Storage
- Bar
- Guest Suite
- Dry Bar
- Pot Filler
- Wine Cellar
Kitchen
- Refrigerator
- Dishwasher
- Microwave
- Washer
- Dryer
- Stainless Steel Appliance(s)
- Propane Cooktop
- Oven
- Warming Drawer
Subdivision
- Split Rock
Property Features
- Fireplace: Family Room
Heating and Cooling
- Forced Air
- Zoned
- Central Air
Basement Information
- Unfinished
- Concrete
- Finished
- Storage Space
- Partial
Utility Information
- Sewer: Public Sewer
Stories
- 3
Living Area
- 3,873 sqft
Location
Disclaimer: Copyright 2026 Pocono Mountains Association of Realtors. All rights reserved. This information is deemed reliable, but not guaranteed. The information being provided is for consumers’ personal, non-commercial use and may not be used for any purpose other than to identify prospective properties consumers may be interested in purchasing. Data last updated 9/19/26 13:51

Description