

Listing Courtesy of: BRIGHT IDX / Listed By: Toll Brothers Real Estate, Inc.
Langhorne, PA 19047
Active (1 Days)
$1,120,000 (USD)
OPEN HOUSE TIMES
-
OPENSat, Nov 2112 noon - 3:00 pm
-
OPENSun, Nov 2212 noon - 3:00 pm
-
OPENSat, Nov 2812 noon - 3:00 pm
-
OPENSun, Nov 2912 noon - 3:00 pm
-
OPENSat, Dec 512 noon - 3:00 pm
-
OPENSun, Dec 612 noon - 3:00 pm
-
OPENSat, Dec 1212 noon - 3:00 pm
-
OPENSun, Dec 1312 noon - 3:00 pm
show more
show more
Description
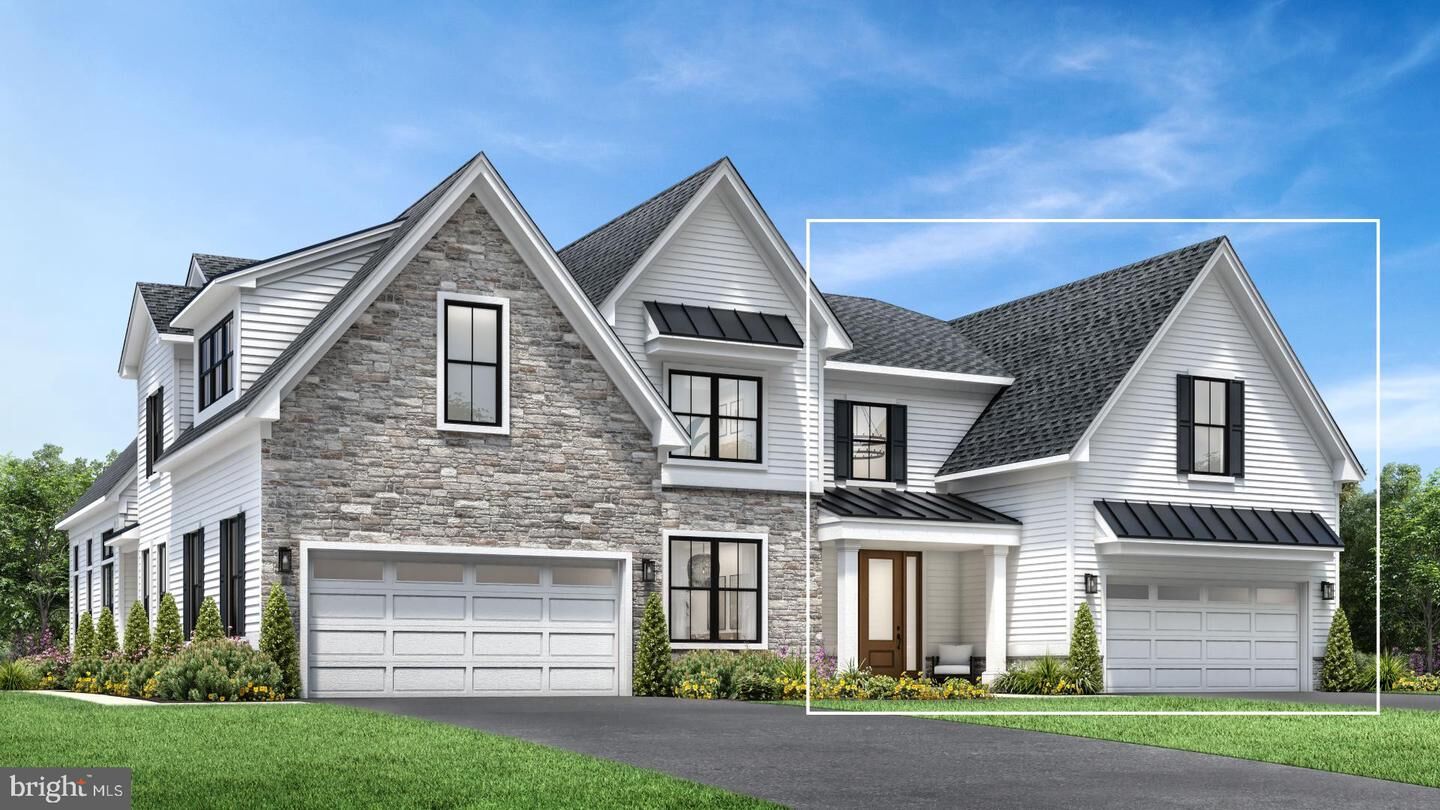
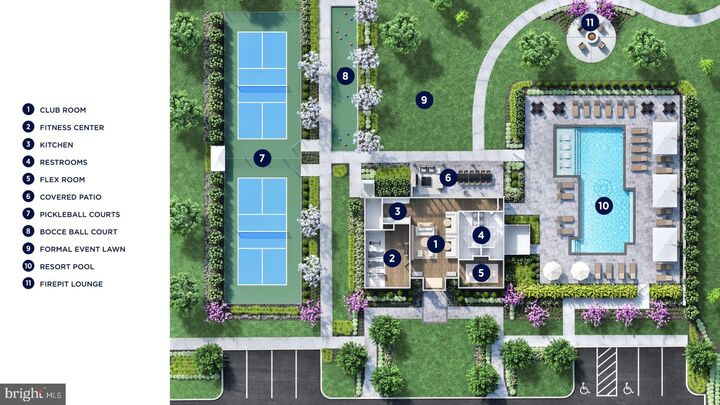
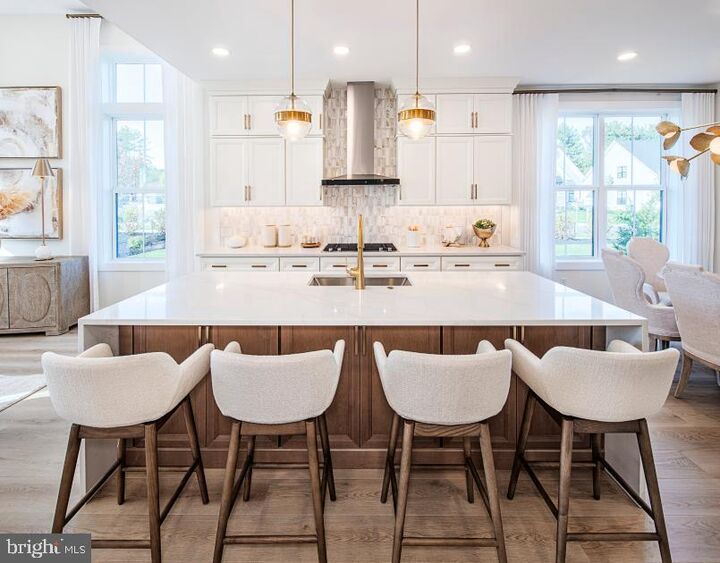
Welcome to Regency at Stone Meadows Farm! Toll Brothers newest 55+ Active Adult Community. The Melody Elite was designed to enhance every moment, from lively gatherings to quiet evenings. A soaring two-story foyer leads to the heart of the home, a gorgeous kitchen featuring a center island with breakfast bar and ample counter and cabinet space. Just steps away is an elegant great room perfect for entertaining. The comfortable and private primary bedroom is enhanced by dual walk-in closets and a lovely bath with a dual-sink vanity, a luxe shower with seat, linen storage, and a private water closet. Upstairs, an airy loft is central to two beautiful secondary bedrooms. One secondary bedroom features a walk-in closet and a private bath, and the other offers a walk-in closet and shares a full hall bath.Home is within close walking distance of the Clubhouse amenities.Call the sales office and schedule a tour of the community. Sales office hours: Monday 3pm - 5pm Tuesday - Sunday 10am - 5pm.
MLS #:
PABU2135646
PABU2135646
Type
Single-Family Home
Single-Family Home
Year Built
2026
2026
Style
Carriage House
Carriage House
School District
Neshaminy
Neshaminy
County
Bucks County
Bucks County
Listed By
Quinn Burroughs, Toll Brothers Real Estate, Inc.
Source
BRIGHT IDX
Last checked Nov 16 2026 at 12:19 AM GMT+0000
BRIGHT IDX
Last checked Nov 16 2026 at 12:19 AM GMT+0000
Bathroom Details
- Full Bathrooms: 3
- Half Bathroom: 1
Subdivision
- Regency At Stone Meadows Farm
Senior Community
- Yes
Property Features
- Above Grade
- Foundation: Slab
Heating and Cooling
- Forced Air
- Central A/C
Homeowners Association Information
- Dues: $368
Exterior Features
- Vinyl Siding
- Stone
Utility Information
- Sewer: Public Sewer
- Fuel: Natural Gas
School Information
- Elementary School: Core Creek
- Middle School: Maple Point
- High School: Neshaminy
Stories
- 2
Living Area
- 2,689 sqft
Disclaimer: Copyright 2026 Bright MLS IDX. All rights reserved. This information is deemed reliable, but not guaranteed. The information being provided is for consumers’ personal, non-commercial use and may not be used for any purpose other than to identify prospective properties consumers may be interested in purchasing. Data last updated 11/15/26 16:19
