Lot 1 Sumneytown Pike Lower Gwynedd, PA 19002
Listing Courtesy of: BRIGHT IDX / Listed By: Howard Hanna Real Estate Services

  Lot 1 Sumneytown Pike Lower Gwynedd, PA 19002

Active (0 Days)
$2,509,000 (USD)
4
BED
4
BATH
3,748
SQFT

Description

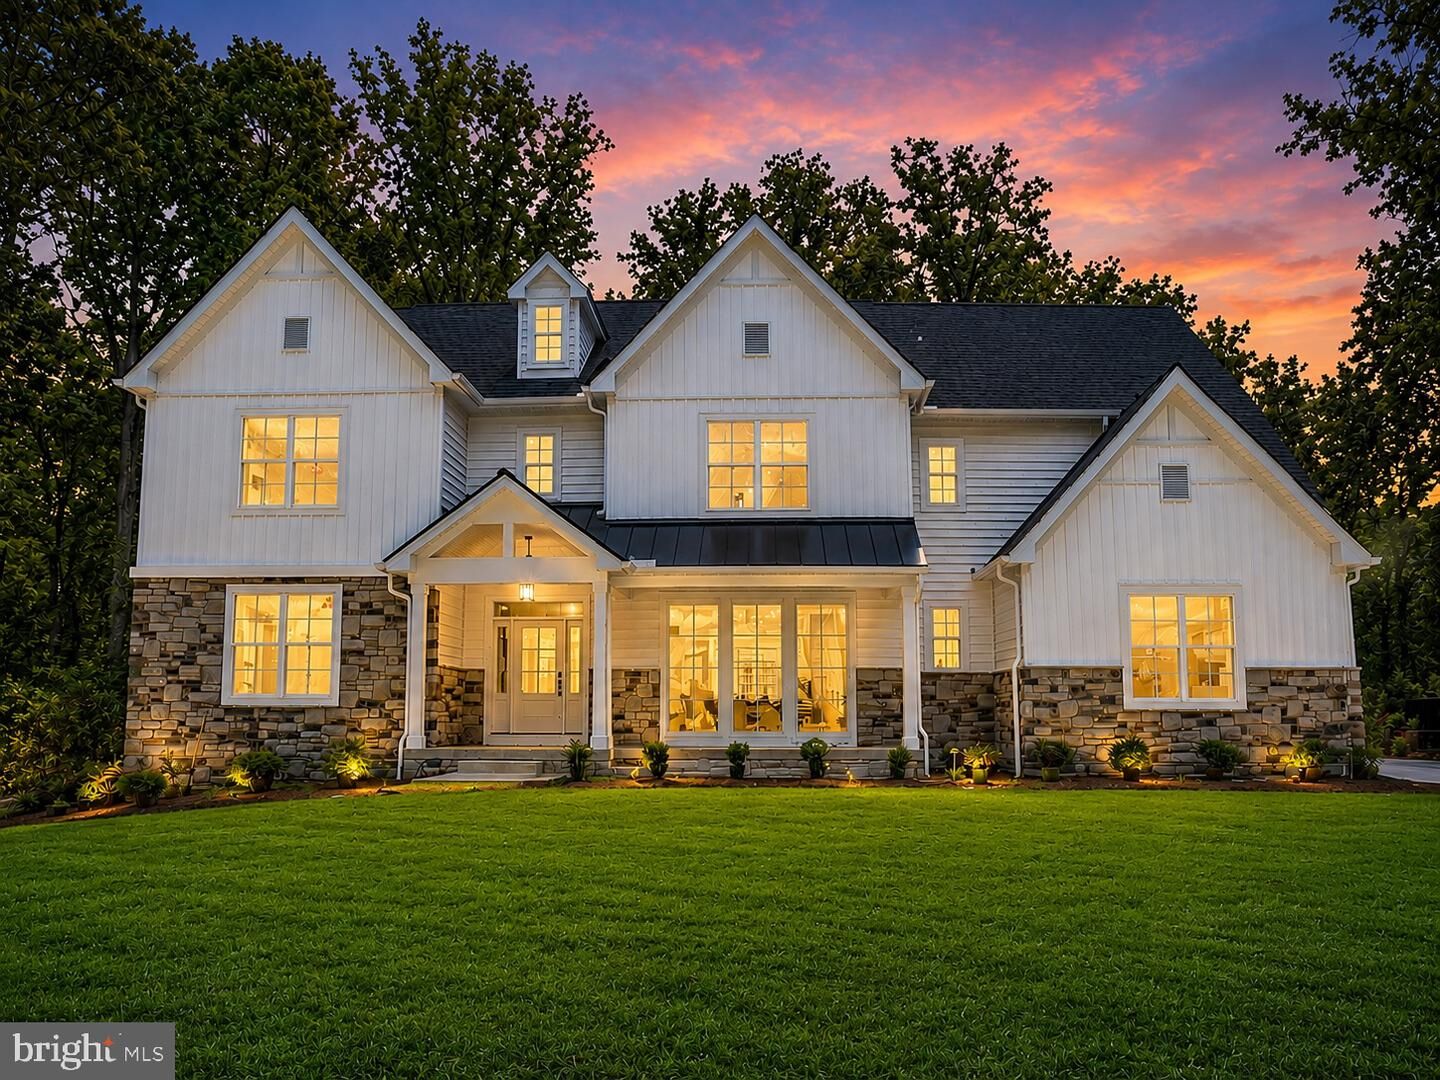
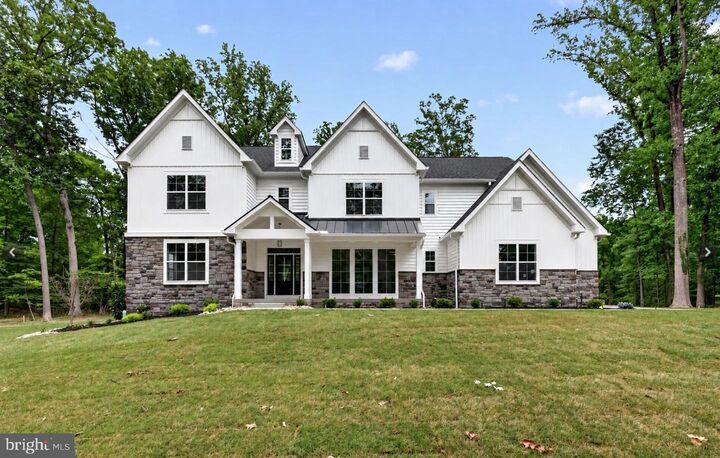
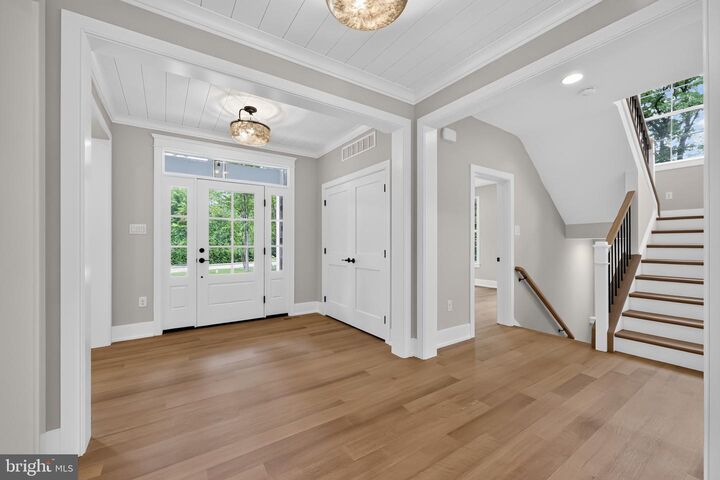
Amazing opportunity to build an exceptional Marc Salamone Home in a park-like setting of Lower Gwynedd. This lot, located in the Wissahickon School District, is over 2 acres of level ground! This new home offers the perfect blend of luxury, space, and craftsmanship. Highlights include a gourmet kitchen featuring a large center island and top-of-the-line appliances, including two ovens—ideal for both everyday living and entertaining. The open-concept kitchen and dining area flow seamlessly into an expansive two-story family room, creating a bright and inviting main living space. Step outside to a spacious deck, perfect for outdoor dining, relaxing, or entertaining while overlooking the picturesque property. The home also features a irrigation system, helping to keep the professionally landscaped grounds lush and beautiful with ease. The first floor showcases hardwood flooring throughout and includes a welcoming foyer, formal dining room, private study perfect for a home office, sunlit breakfast area, walk-in pantry, mudroom with access to the attached three-car garage and driveway, and a conveniently located powder room. Upstairs, retreat to the impressive Owner’s Suite featuring a generous walk-in closet with built-ins and a luxurious en-suite bath complete with a soaking tub, oversized shower, and dual vanity. Three additional spacious bedrooms, two full bathrooms, and a second-floor laundry room complete the upper level. Built-in custom closets throughout. Located in the highly sought-after Wissahickon School District, this home offers the best of modern living in a serene suburban setting. Schedule your tour today! Model home available!

MLS #:
PAMC2194966
Taxes
$6,769(2026)
Lot Size
2.17 acres
Type
Single-Family Home
Style
Traditional
School District
Wissahickon
County
Montgomery County

Listed By

Lisa Hasson, Blue Bell
Source
BRIGHT IDX
Last checked Sep 19 2026 at 9:08 PM GMT+0000
Bathroom Details
  • Full Bathrooms: 3
  • Half Bathroom: 1
Interior Features
  • Wood Floors
  • Kitchen - Gourmet
  • Floor Plan - Open
  • Recessed Lighting
  • Six Burner Stove
  • Wainscotting
  • Bathroom - Soaking Tub
Property Features
  • Above Grade
  • Fireplace: Gas/Propane
  • Foundation: Concrete Perimeter
Heating and Cooling
  • 90% Forced Air
  • Central A/C
Basement Information
  • Unfinished
Exterior Features
  • Combination
Utility Information
  • Sewer: Shared Sewer
  • Fuel: Natural Gas
School Information
  • High School: Wissahickn
Stories
  • 3
Living Area
  • 3,748 sqft
Location
   
Calculate drive times to this property
 
Powered by INRIX® Drive Time

Powered by Walk Score®
Disclaimer: Copyright 2026 Bright MLS IDX. All rights reserved. This information is deemed reliable, but not guaranteed. The information being provided is for consumers’ personal, non-commercial use and may not be used for any purpose other than to identify prospective properties consumers may be interested in purchasing. Data last updated 9/19/26 14:08
