

Listing Courtesy of: BRIGHT IDX / Listed By: Compass Pennsylvania, LLC
2219 Rittenhouse Square Philadelphia, PA 19103
Coming Soon
$1,100,000 (USD)
OPEN HOUSE TIMES
-
OPENSat, Oct 2412 noon - 1:30 pm
-
OPENSun, Oct 252:00 pm - 3:30 pm
Description
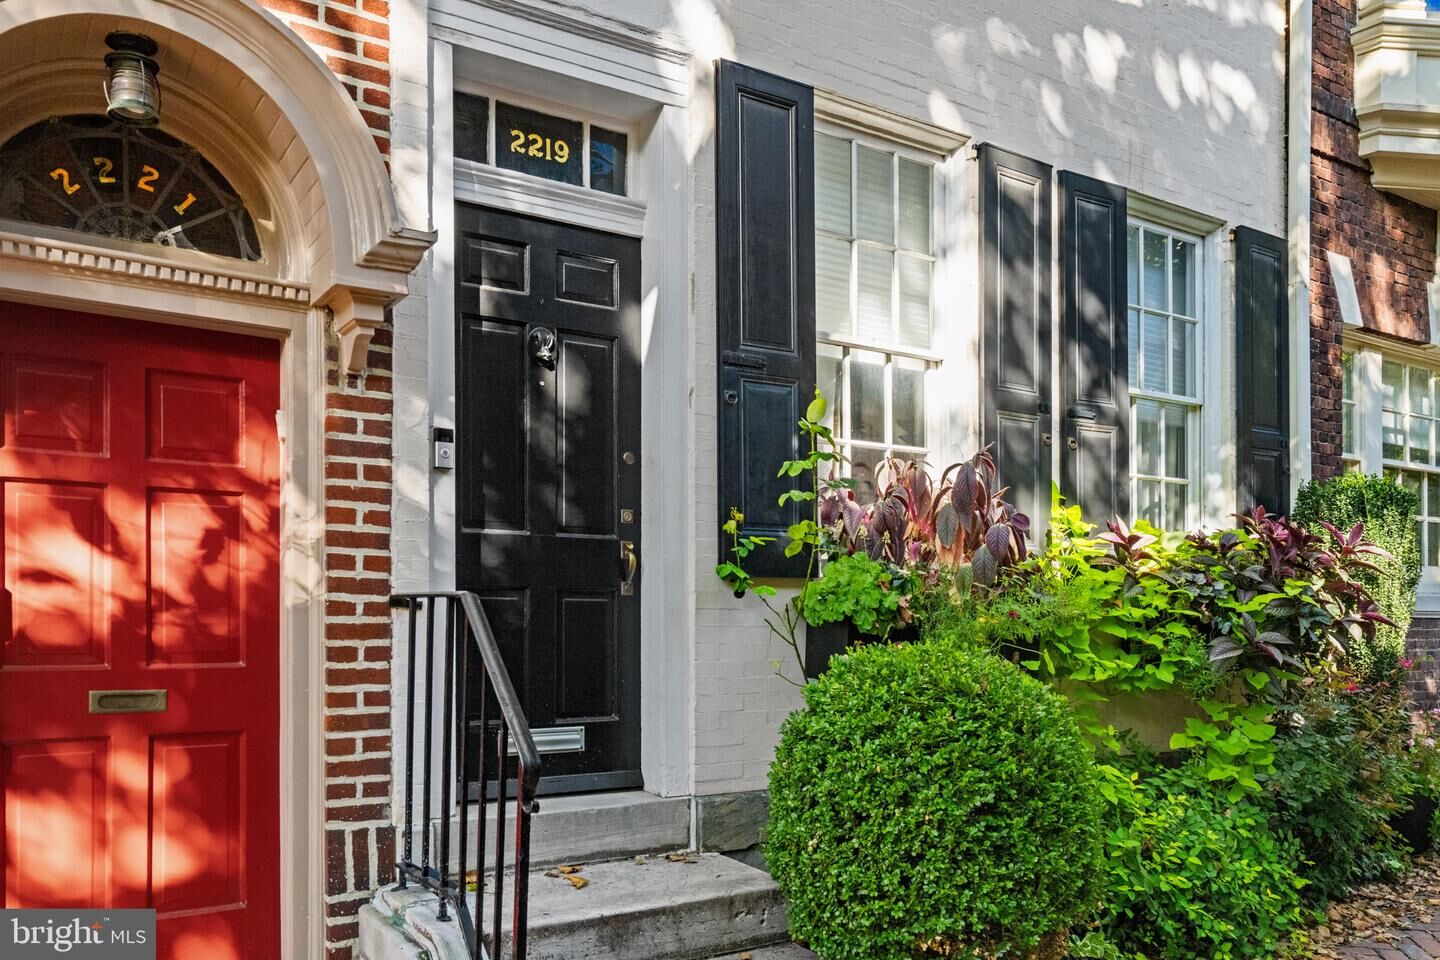
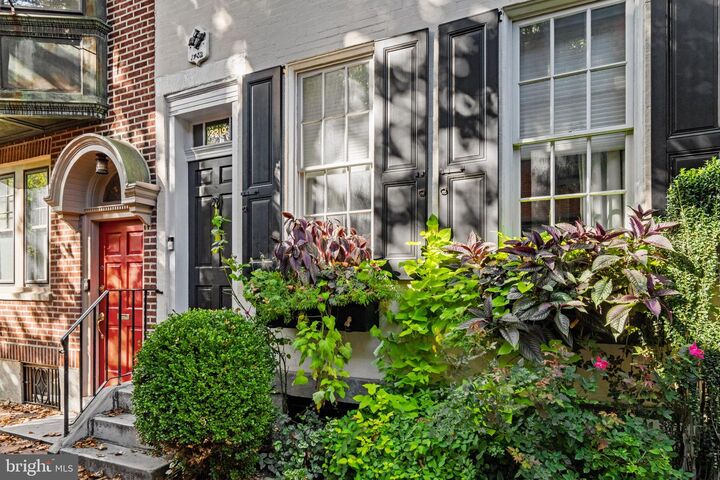
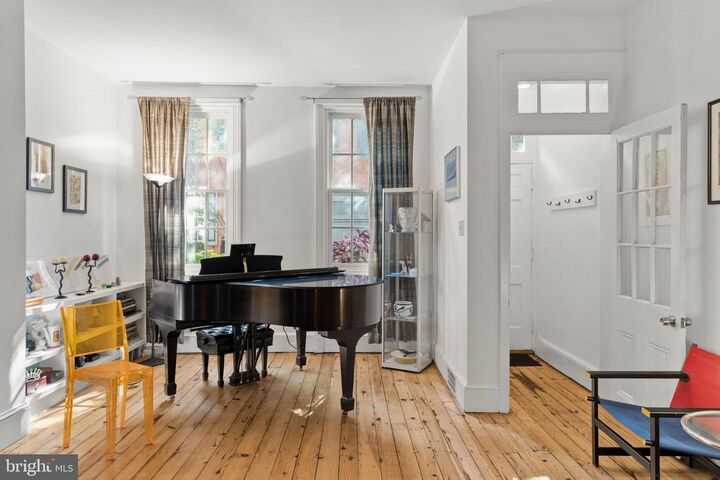
A tree-lined Fitler Square address, a lovely deck, and an attached garage—2219 Rittenhouse Square Street brings together the charms of townhouse living with a few coveted city conveniences. Set on an idyllic block, this two-bedroom, two-bathroom home extends from Rittenhouse Square Street to Latimer Street, where the one-car garage offers convenient rear access.The home enters through a charming vestibule into a spacious living room with original hardwood floors, high ceilings, and a wood-burning fireplace, creating a welcoming setting for quiet evenings and gatherings with friends. An office/den on this level offers a flexible space for working from home or quiet enjoyment. Upstairs, the second-floor kitchen opens directly onto the deck, making outdoor meals, morning coffee, or an evening glass of wine part of the everyday routine. Newer windows throughout and a basement wine cellar add to the home’s appeal.Nearby favorites—including Sally, La Maison June, Mr. Rabbit, Pizzata, and Trattoria Carina—bring the neighborhood’s café and dining scene close to home. Located within the Albert M. Greenfield Elementary School catchment, this townhouse offers a thoughtful balance of comfortable interiors, outdoor space, and easy Fitler Square living.
MLS #:
PAPH2668450
PAPH2668450
Taxes
$6,803(2026)
$6,803(2026)
Lot Size
960 SQFT
960 SQFT
Type
Townhouse
Townhouse
Year Built
1800
1800
Style
Straight Thru
Straight Thru
School District
Philadelphia City
Philadelphia City
County
Philadelphia County
Philadelphia County
Listed By
Margaux Genovese Pelegrin, Compass Pennsylvania, LLC
Source
BRIGHT IDX
Last checked Oct 20 2026 at 3:19 PM GMT+0000
BRIGHT IDX
Last checked Oct 20 2026 at 3:19 PM GMT+0000
Bathroom Details
- Full Bathrooms: 2
Interior Features
- Wine Storage
Subdivision
- Rittenhouse Square
Property Features
- Above Grade
- Below Grade
- Fireplace: Wood
- Foundation: Other
Heating and Cooling
- Forced Air
- Window Unit(s)
Basement Information
- Other
Exterior Features
- Masonry
Utility Information
- Sewer: Public Septic
- Fuel: Natural Gas
Stories
- 3
Living Area
- 1,670 sqft
Location
Disclaimer: Copyright 2026 Bright MLS IDX. All rights reserved. This information is deemed reliable, but not guaranteed. The information being provided is for consumers’ personal, non-commercial use and may not be used for any purpose other than to identify prospective properties consumers may be interested in purchasing. Data last updated 10/20/26 08:19
