115 Shetland Drive Red Lion, PA 17356
Listing Courtesy of: BRIGHT IDX / Listed By: Cummings & Co. Realtors

  115 Shetland Drive Red Lion, PA 17356

Active (1 Days)
$339,000 (USD)
2
BED
3
BATH
2,235
SQFT

Description

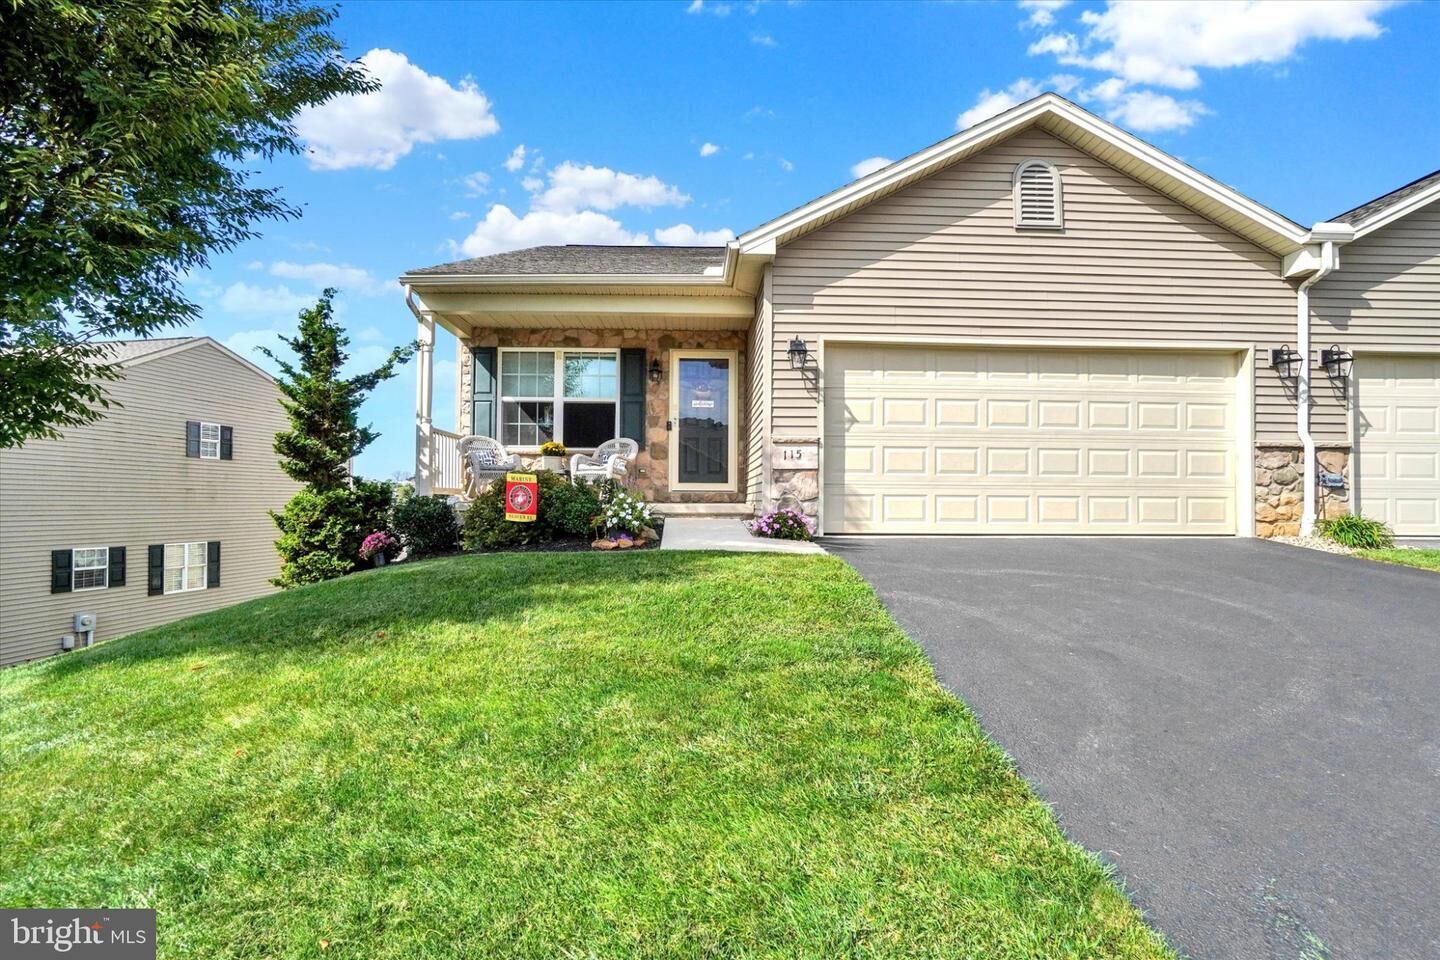
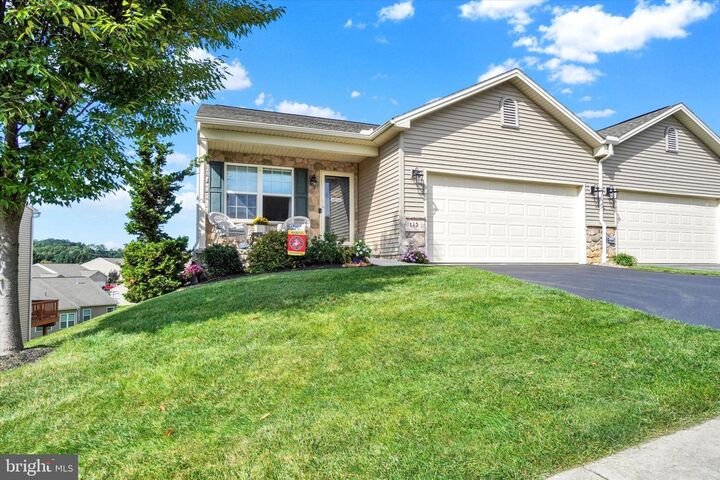
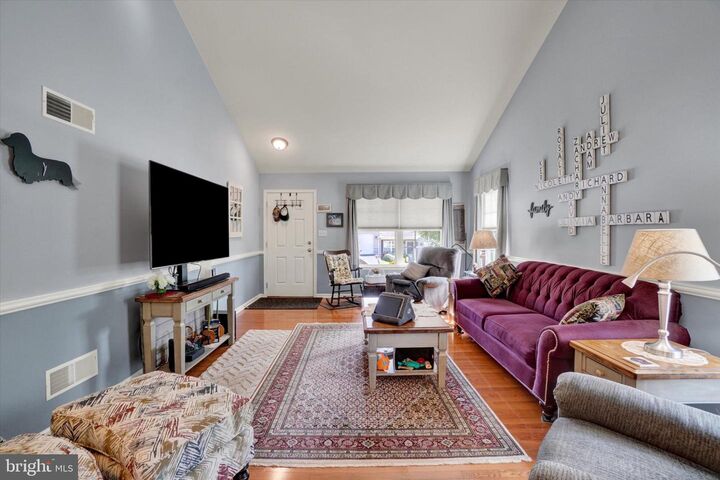
Built in 2017, this residence seamlessly blends traditional villa charm with modern luxury, creating a warm and inviting atmosphere that feels like home from the moment you step inside. As you enter, you are greeted by an open floor plan that effortlessly connects the living spaces, perfect for both relaxation and entertaining. The family room, conveniently located off the kitchen, is bathed in natural light, creating a cozy ambiance for gatherings. The country-style kitchen is a chef's delight, featuring high-end built-in appliances, including a microwave, range, and dishwasher, all designed to elevate your culinary experiences. The dining area is perfectly positioned for intimate meals or festive celebrations. Retreat to the spacious primary suite, where comfort meets elegance. The en-suite bathroom boasts a luxurious walk-in shower, providing a spa-like experience right at home. An additional bedroom offers versatility for guests or a dedicated office space, ensuring that your needs are met with style and grace. The interior is complemented by energy-efficient windows that not only enhance the aesthetic but also contribute to a sustainable lifestyle. Ceiling fans throughout the home provide a gentle breeze, adding to the comfort of your living environment. Step outside to discover your private outdoor oasis. The deck and patio areas are ideal for al fresco dining or simply enjoying the tranquility of your surroundings. The meticulously maintained exterior features a BBQ grill, perfect for summer cookouts. With an attached two-car garage that includes additional storage space, convenience is at your fingertips. The community offers maintenance-free living, with association fees covering lawn care, snow removal, and reserve funds, allowing you to spend more time enjoying the finer things in life. This property is not just a home; it's a lifestyle choice that embraces comfort, luxury, and community. Experience the perfect blend of elegance and ease in this remarkable residence, where every detail has been thoughtfully curated to enhance your living experience.

MLS #:
PAYK2113462
Taxes
$7,984(2026)
Type
Single-Family Home
Year Built
2017
Style
Traditional, Villa
School District
Dallastown Area
County
York County

Listed By

Darren T. McShane, Cummings & Co. Realtors
Source
BRIGHT IDX
Last checked Oct 12 2026 at 11:31 AM GMT+0000
Bathroom Details
  • Full Bathrooms: 2
  • Half Bathroom: 1
Interior Features
  • Dining Area
  • Dishwasher
  • Dryer
  • Washer
  • Refrigerator
  • Water Heater
  • Kitchen - Country
  • Entry Level Bedroom
  • Family Room Off Kitchen
  • Floor Plan - Open
  • Built-In Range
  • Built-In Microwave
  • Ceiling Fan(s)
  • Bathroom - Walk-In Shower
Subdivision
  • The Paddock
Senior Community
  • Yes
Property Features
  • Above Grade
  • Below Grade
  • Foundation: Concrete Perimeter
Heating and Cooling
  • Forced Air
  • Central A/C
Basement Information
  • Walkout Level
  • Windows
  • Improved
  • Heated
  • Workshop
  • Partially Finished
Exterior Features
  • Vinyl Siding
  • Composition
  • Concrete
Utility Information
  • Sewer: Public Sewer
  • Fuel: Electric
Stories
  • 2
Living Area
  • 2,235 sqft
Location
   
Calculate drive times to this property
 
Powered by INRIX® Drive Time

Powered by Walk Score®
Disclaimer: Copyright 2026 Bright MLS IDX. All rights reserved. This information is deemed reliable, but not guaranteed. The information being provided is for consumers’ personal, non-commercial use and may not be used for any purpose other than to identify prospective properties consumers may be interested in purchasing. Data last updated 10/12/26 04:31
