

Listing Courtesy of: PIKE WAYNE as distributed by MLS GRID / Listed By: Iron Valley R E Innovate Lords Valley
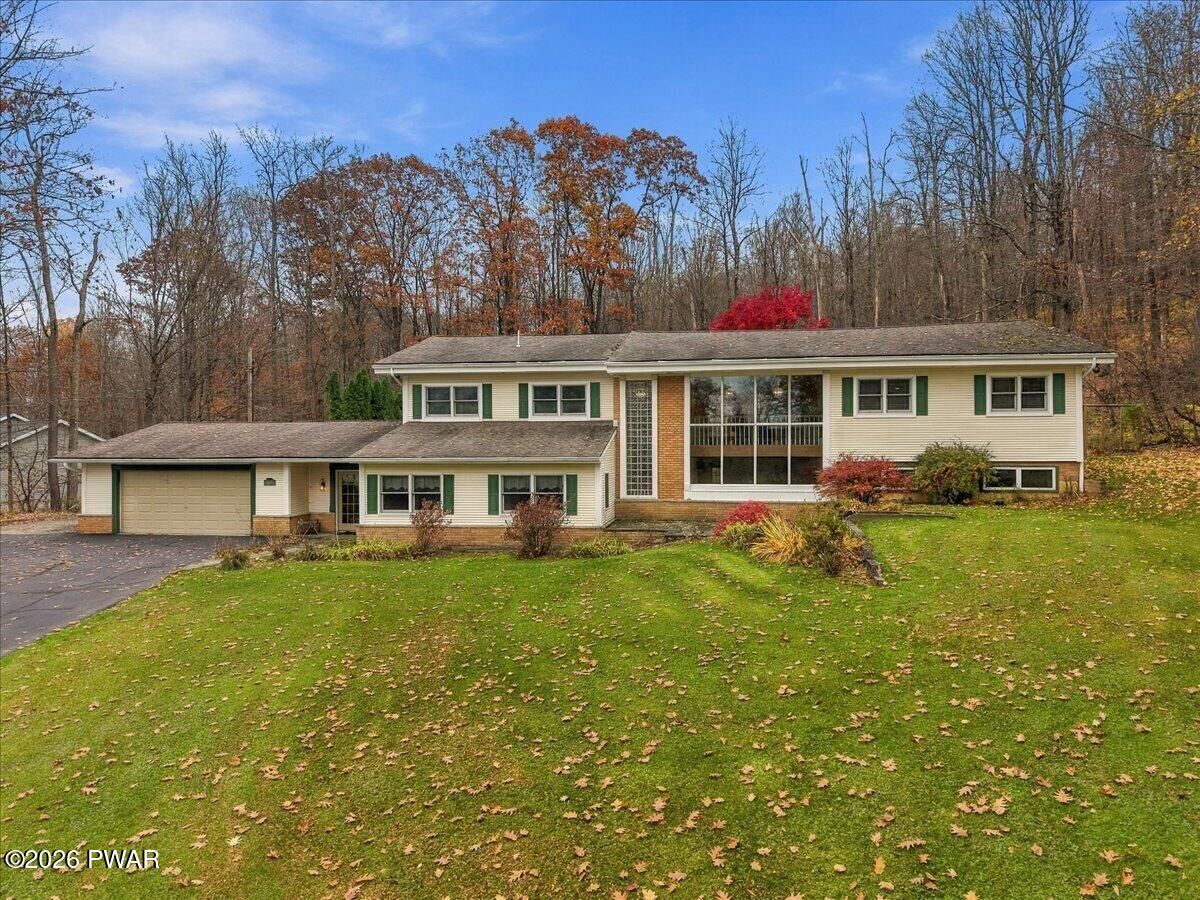
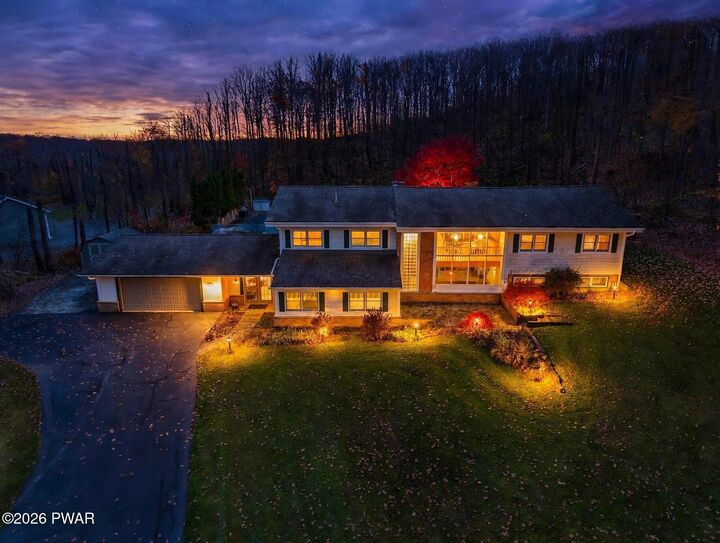
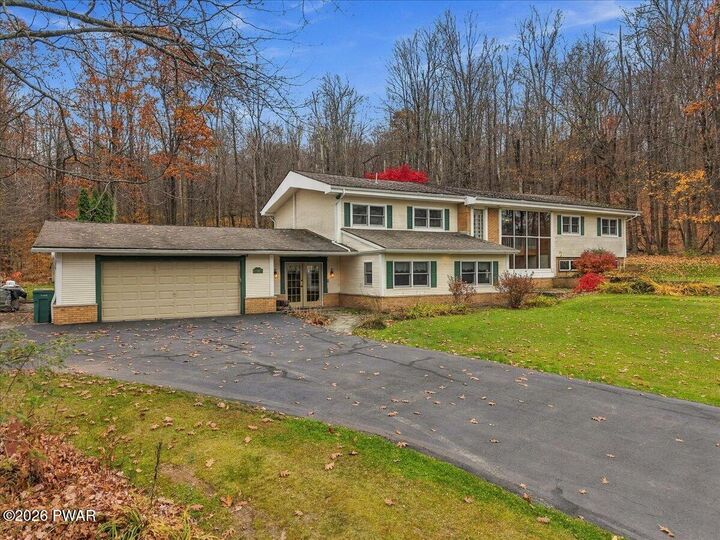
113 Wilcrest Road Roaring Brook Township, PA 18444
Active (170 Days)
$599,900 (USD)
MLS #:
PW263999
PW263999
Taxes
$9,625
$9,625
Lot Size
1.38 acres
1.38 acres
Type
Single-Family Home
Single-Family Home
Year Built
1970
1970
Style
Contemporary, Split Level
Contemporary, Split Level
Views
Rural, Trees/Woods, Neighborhood, Garden
Rural, Trees/Woods, Neighborhood, Garden
School District
North Pocono School District
North Pocono School District
County
Lackawanna County
Lackawanna County
Community
None
None
Listed By
Kristina McMenimon, Iron Valley R E Innovate Lords Valley
Source
PIKE WAYNE
Last checked Nov 22 2026 at 8:46 PM GMT+0000
PIKE WAYNE
Last checked Nov 22 2026 at 8:46 PM GMT+0000
Bathroom Details
- Full Bathrooms: 3
- Half Bathroom: 1
Interior Features
- Kitchen Island
- Ceiling Fan(s)
- Pantry
- Open Floorplan
- Eat-In Kitchen
- Crown Molding
- Appliances : Dryer
- Appliances : Water Heater
- Appliances : Stainless Steel Appliance(s)
- Appliances : Dishwasher
- Rooms : Bedroom 1
- Rooms : Other Room
- Rooms : Laundry
- Rooms : Kitchen
- Rooms : Family Room
- Rooms : Dining Room
- Rooms : Bedroom 3
- Rooms : Bedroom 2
- Appliances : Electric Range
- Rooms : Bathroom 2
- Rooms : Primary Bedroom
- Rooms : Primary Bathroom
- Rooms : Bathroom 3
- Walk-In Closet(s)
- Rooms : Bathroom 1
- Rooms : Bonus Room
- Appliances : Washer/Dryer
- Rooms : Office
- Rooms : Den
- Appliances : Water Softener Owned
- Appliances : Built-In Electric Range
- High Ceilings
- Appliances : Built-In Refrigerator
- Drywall
- Granite Counters
- Rooms : Eating Area
- Vaulted Ceiling(s)
- Chandelier
- Appliances : Free-Standing Electric Range
- Beamed Ceilings
- Natural Woodwork
- Breakfast Bar
- Storage
- Bookcases
- Built-In Features
- Appliances : Double Oven
- Soaking Tub
- His and Hers Closets
- Stone Counters
- Appliances : Water Softener
- Appliances : Water Purifier Owned
Subdivision
- None
Lot Information
- Wooded
- Private
- Landscaped
- Secluded
- Sloped Up
Property Features
- Fireplace: 1
- Fireplace: Propane
- Fireplace: Gas Log
- Foundation: Block
Heating and Cooling
- Baseboard
- Hot Water
- Propane
- Ductless
Pool Information
- Fenced
- In Ground
- Private
- Pool Cover
- Filtered
- Liner
Flooring
- Ceramic Tile
- Carpet
- Wood
Exterior Features
- Asphalt
- Vinyl Siding
- Frame
- Brick Veneer
- Roof: Asphalt
- Roof: Shingle
Utility Information
- Utilities: Cable Available, Water Connected, Electricity Connected, Cable Connected, Sewer Connected
- Sewer: Public Sewer
School Information
- High School: North Pocono
Parking
- Attached
- Garage
- Driveway
- Additional Parking
- Asphalt
Stories
- 2
Living Area
- 3,599 sqft
Location
Disclaimer: Copyright 2026 Pike Wayne Association of Realtors. All rights reserved. This information is deemed reliable, but not guaranteed. The information being provided is for consumers’ personal, non-commercial use and may not be used for any purpose other than to identify prospective properties consumers may be interested in purchasing. Data last updated 11/22/26 12:46
Based on information submitted to the MLS GRID as of 11/22/2026 20:46. All data is obtained from various sources and may not have been verified by broker or MLS GRID. Supplied Open House Information is subject to change without notice. All information should be independently reviewed and verified for accuracy. Properties may or may not be listed by the office/agent presenting the information.

Description