

Listing Courtesy of:  West Penn MLS, Inc / Listed By: Howard Hanna Real Estate Services
 West Penn MLS, Inc / Listed By: Howard Hanna Real Estate Services
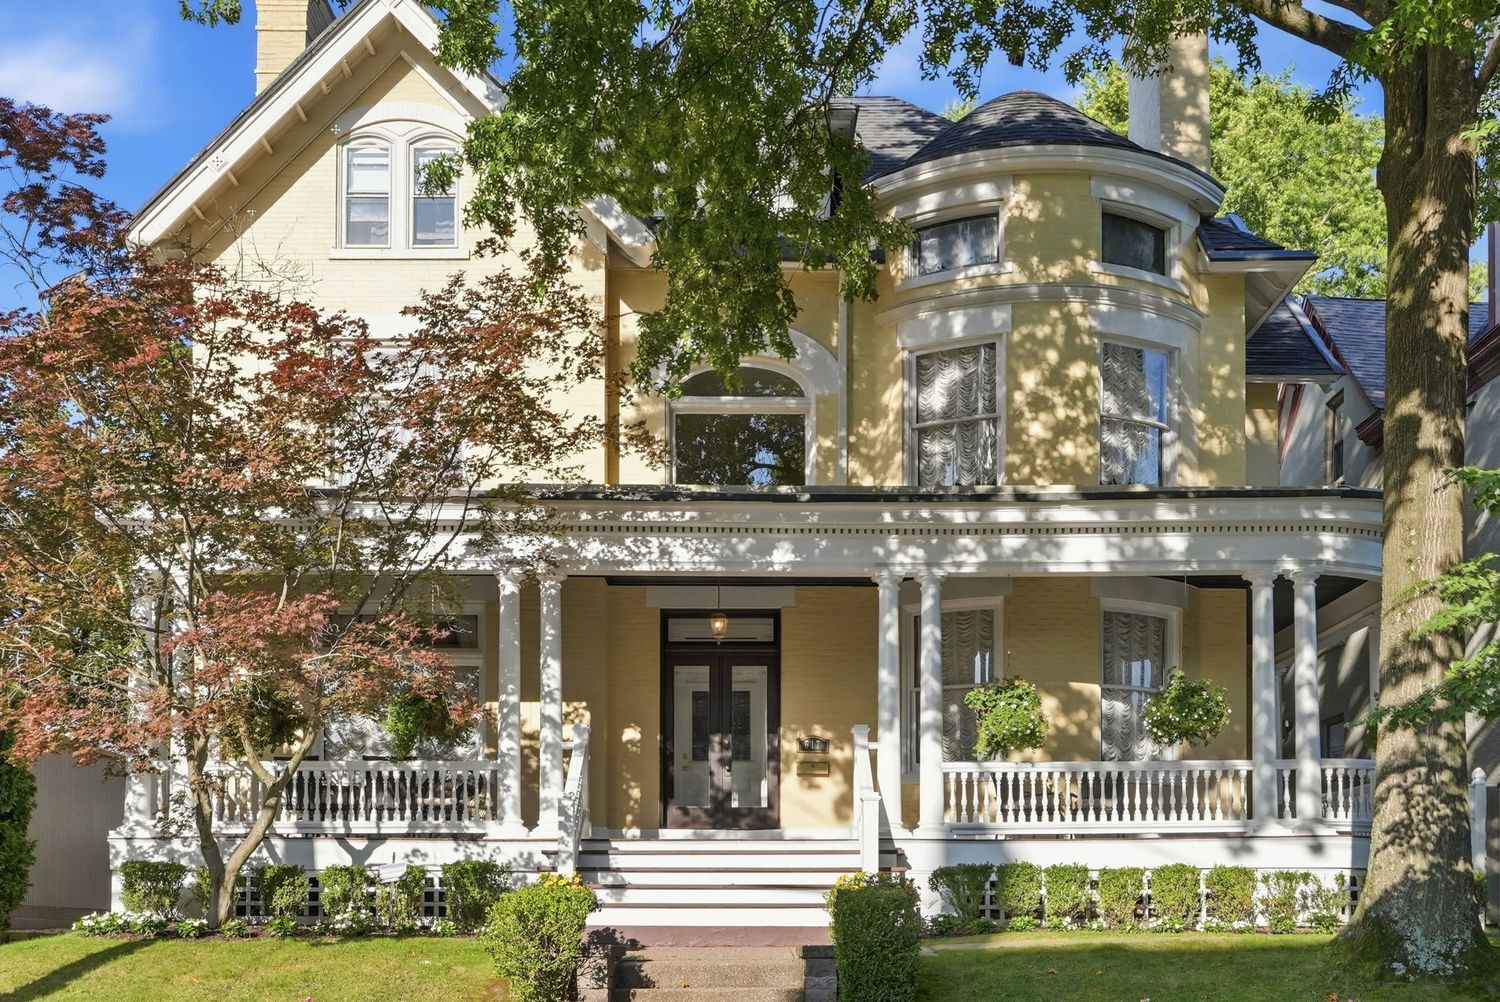
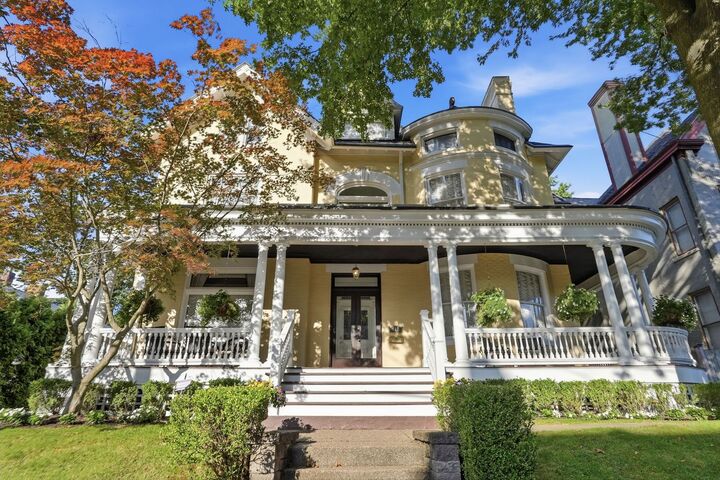
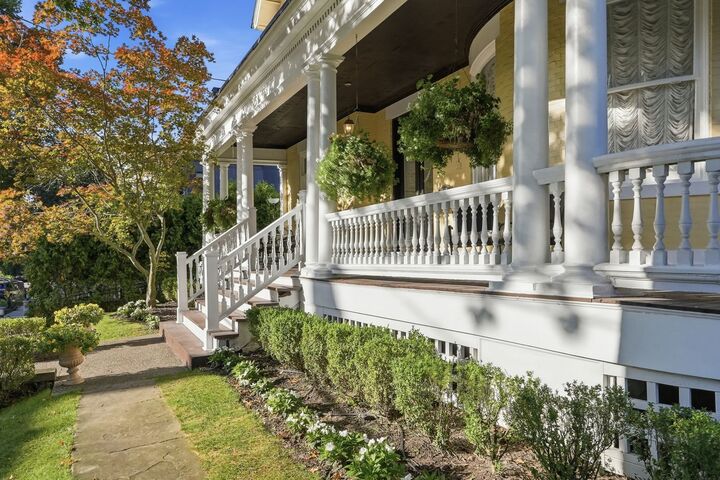
 617 Saint James Street Shadyside, PA 15232
Active (2 Days)
$2,500,000 (USD)

Description
MLS #:
1772085
1772085
Taxes
$18,092
$18,092
Lot Size
7,449 SQFT
7,449 SQFT
Type
Single-Family Home
Single-Family Home
Year Built
1880
1880
Style
Victorian, Three Story
Victorian, Three Story
School District
Pittsburgh
Pittsburgh
County
Allegheny County
Allegheny County
Listed By
Roz Neiman, Shadyside
Source
West Penn MLS, Inc
Last checked Aug 30 2026 at 8:08 AM GMT+0000
West Penn MLS, Inc
Last checked Aug 30 2026 at 8:08 AM GMT+0000
Bathroom Details
- Full Bathrooms: 4
- Half Bathroom: 1
Interior Features
- Window Treatments
- Refrigerator
- Dishwasher
- Kitchen Island
- Disposal
- Trash Compactor
- Microwave
- Stove
- Washer
- Some Gas Appliances
- Dryer
- Windows: Window Treatments
Property Features
- Fireplace: 1
Heating and Cooling
- Gas
- Hot Water
- Central Air
Basement Information
- Interior Entry
- Unfinished
Flooring
- Carpet
- Hardwood
Exterior Features
- Roof: Asphalt
Utility Information
- Utilities: Water Source: Public
- Sewer: Public Sewer
Parking
- Garage Door Opener
- Garage
- Detached
Stories
- 3
Location
Disclaimer: Copyright 2026 West Penn MLS, Inc. All rights reserved. This information is deemed reliable, but not guaranteed. The information being provided is for consumers’ personal, non-commercial use and may not be used for any purpose other than to identify prospective properties consumers may be interested in purchasing. Data last updated 8/30/26 01:08

designed leaded glass windows. The perfect spot for sipping your morning coffee while overlooking the back patio, private yard and garden. The upper floors of the house are just as impressive with an entire wing of the house, used as the owners’ suite with his and hers private bathrooms and a dressing room with floor to ceiling custom built in closets. The remaining 6 bedrooms of the house are just as grand, neutral tones and generous natural light. Truly a must see property.