

Listing Courtesy of:  West Penn MLS, Inc / Listed By: Berkshire Hathaway The Preferred Realty
 West Penn MLS, Inc / Listed By: Berkshire Hathaway The Preferred Realty
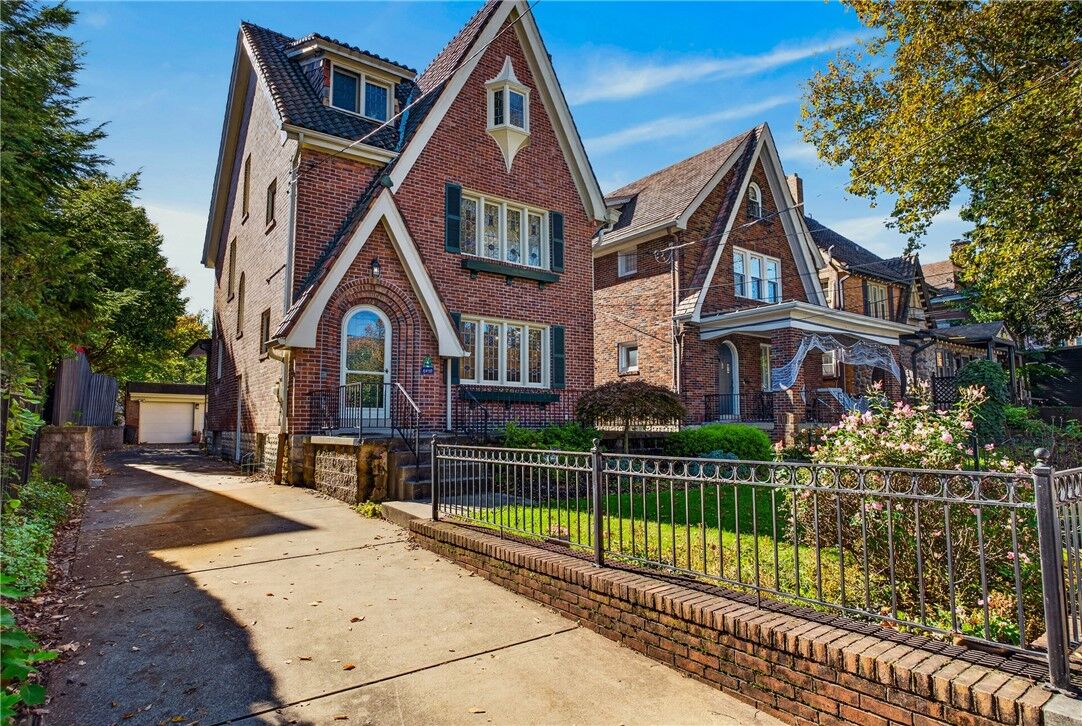
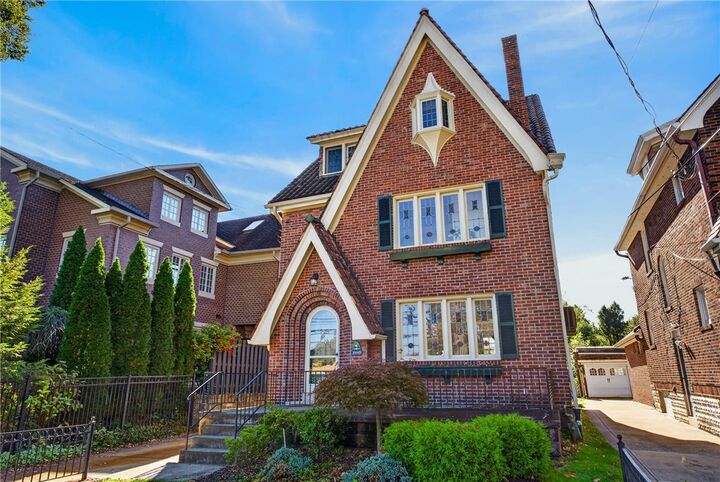
6410 Wilkins Ave Squirrel Hill, PA 15217
Active (0 Days)
$675,000 (USD)

Description
MLS #:
1780814
1780814
Taxes
$6,964
$6,964
Lot Size
7,819 SQFT
7,819 SQFT
Type
Single-Family Home
Single-Family Home
Year Built
1928
1928
Style
Tudor, Three Story
Tudor, Three Story
School District
Pittsburgh
Pittsburgh
County
Allegheny County
Allegheny County
Listed By
Julie Rost, Berkshire Hathaway The Preferred Realty
Source
West Penn MLS, Inc
Last checked Oct 27 2026 at 1:14 PM GMT+0000
West Penn MLS, Inc
Last checked Oct 27 2026 at 1:14 PM GMT+0000
Bathroom Details
- Full Bathrooms: 3
- Half Bathroom: 1
Interior Features
- Window Treatments
- Refrigerator
- Dishwasher
- Disposal
- Microwave
- Stove
- Washer
- Cooktop
- Hot Tub/Spa
- Some Gas Appliances
- Dryer
- Windows: Window Treatments
Property Features
- Fireplace: Gas
- Fireplace: 1
Heating and Cooling
- Gas
- Radiant
- Central Air
- Wall Unit(s)
Basement Information
- Interior Entry
- Unfinished
Flooring
- Tile
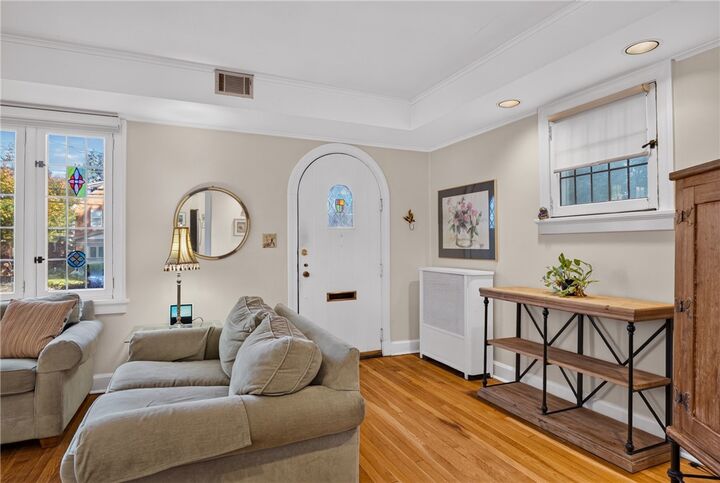
- Hardwood
Exterior Features
- Roof: Slate
Utility Information
- Utilities: Water Source: Public
- Sewer: Public Sewer
Parking
- Garage Door Opener
- Off Street
- Garage
- Detached
Stories
- 3
Location
Disclaimer: Copyright 2026 West Penn MLS, Inc. All rights reserved. This information is deemed reliable, but not guaranteed. The information being provided is for consumers’ personal, non-commercial use and may not be used for any purpose other than to identify prospective properties consumers may be interested in purchasing. Data last updated 10/27/26 06:14

The second floor offers three bedrooms and two full baths, including a spacious primary suite with a private ensuite bath. Two additional rooms and another full bath occupy the third floor, providing excellent flexibility for guests, home offices, or additional living space. The basement offers more usable space for a recreation room, workshop, or storage. A laundry room and convenient half bath are also located on this level.
Outside, the property offers an impressive amount of flat, fully fenced green space with plenty of room for gardening, relaxing, and entertaining. A long driveway leads to the detached two car garage at the rear of the property. Just outside the sunroom is a private patio with a hot tub and room for grilling. Steps lead to a charming trellis gate and arched garden entry. A brick patio provides the perfect spot for an outdoor table and chairs. Together, these inviting outdoor spaces create a peaceful and private city sanctuary. Ideally located in the heart of Squirrel Hill, this special home offers convenience, space, character, and comfort across every level.