

Listing Courtesy of:  West Penn MLS, Inc / Listed By: Berkshire Hathaway The Preferred Realty
 West Penn MLS, Inc / Listed By: Berkshire Hathaway The Preferred Realty
 167 Georgetown Ave West View, PA 15229
Active (0 Days)
$265,000 (USD)
Description
MLS #:
1775471
1775471
Taxes
$1,733
$1,733
Lot Size
2,840 SQFT
2,840 SQFT
Type
Single-Family Home
Single-Family Home
Year Built
1929
1929
Style
Colonial, Two Story
Colonial, Two Story
School District
North Hills
North Hills
County
Allegheny County
Allegheny County
Listed By
Wendy Martin & Dave Tumpa, Berkshire Hathaway The Preferred Realty
Source
West Penn MLS, Inc
Last checked Sep 22 2026 at 11:52 AM GMT+0000
West Penn MLS, Inc
Last checked Sep 22 2026 at 11:52 AM GMT+0000
Bathroom Details
- Full Bathrooms: 2
Interior Features
- Window Treatments
- Refrigerator
- Dishwasher
- Microwave
- Stove
- Washer
- Windows: Multi Pane
- Some Gas Appliances
- Dryer
- Windows: Window Treatments
Property Features
- Fireplace: 1
- Fireplace: Insert
Heating and Cooling
- Gas
- Forced Air
Basement Information
- Full
- Walk-Out Access
Flooring
- Vinyl
- Laminate
- Carpet
Exterior Features
- Roof: Asphalt
Utility Information
- Utilities: Water Source: Public
- Sewer: Public Sewer
Parking
- Off Street
- Garage
- Detached
Stories
- 2
Location
Disclaimer: Copyright 2026 West Penn MLS, Inc. All rights reserved. This information is deemed reliable, but not guaranteed. The information being provided is for consumers’ personal, non-commercial use and may not be used for any purpose other than to identify prospective properties consumers may be interested in purchasing. Data last updated 9/22/26 04:52

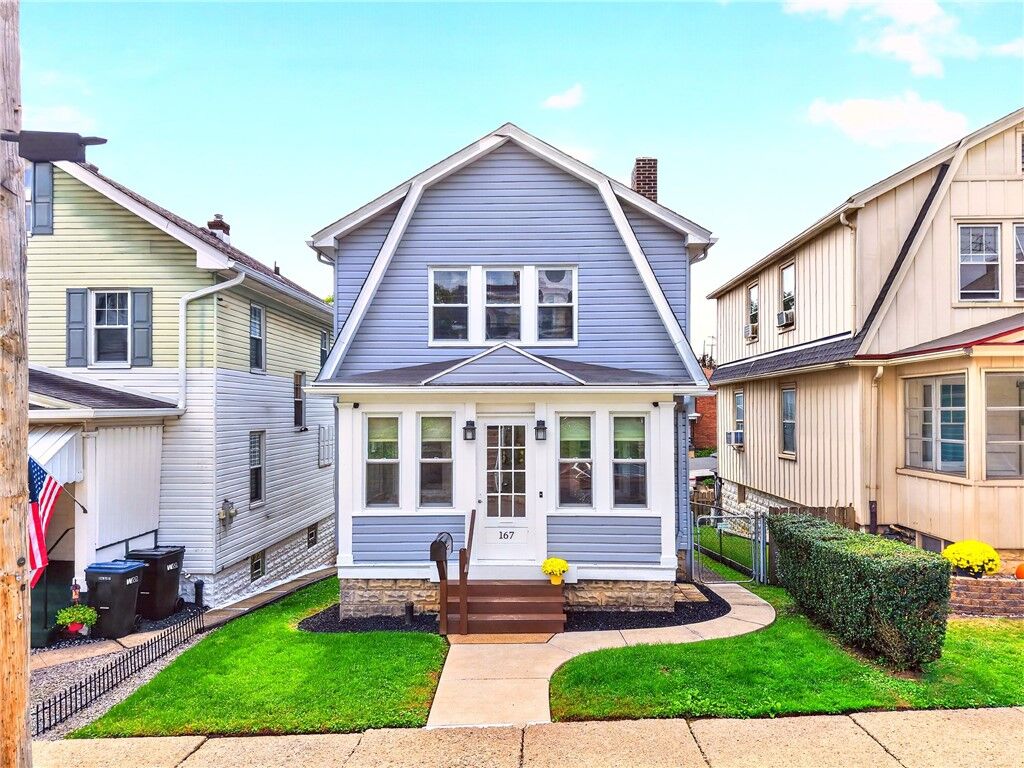
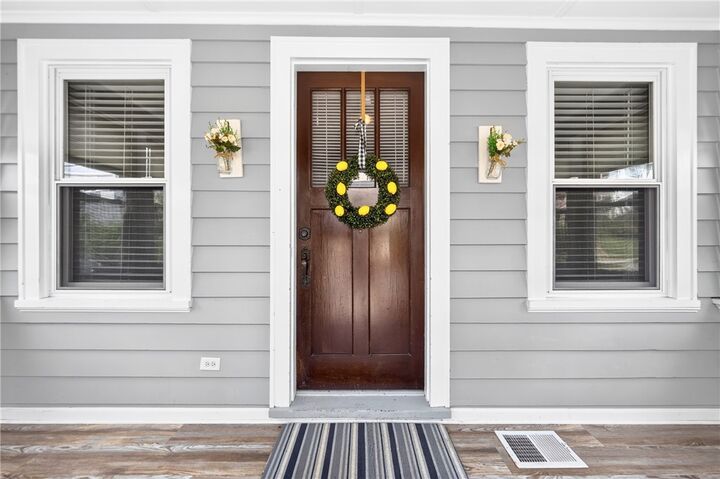
Step inside through the bright, enclosed front sun porch, where wall-to-wall windows flood the entrance with natural light—the perfect greeting spot for morning coffee or a quiet relaxation space. Cross the threshold into the spacious main living room, highlighted by classic arched entryways and rich flooring that flows seamlessly into the formal dining room. Whether hosting guests or enjoying quiet evenings, this continuous layout creates a warm and inviting atmosphere. Nearby, the functional kitchen comes equipped with warm oak cabinetry, generous counter space, and stainless steel appliances.
Follow the staircase to the upper level, home to three sunlit bedrooms with comfortable closet storage. A bright, clean full hallway bathroom serves all three upper bedrooms.
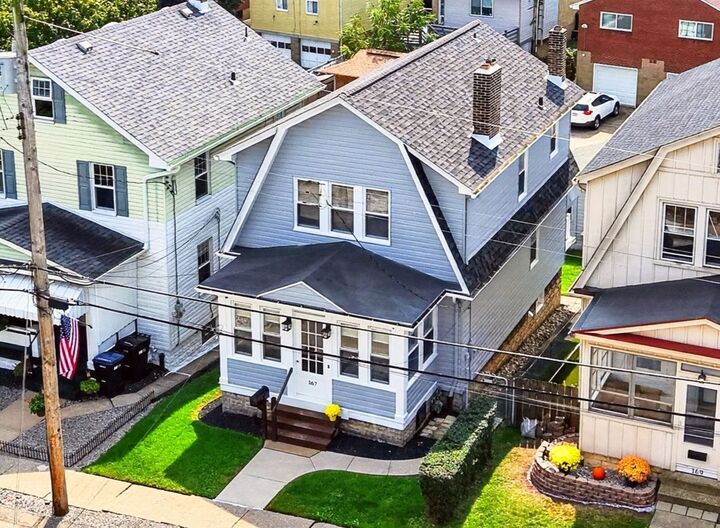
Head down to the lower level to discover a full walk-out basement featuring a fully enclosed second full bathroom, dedicated laundry area, and flexible storage space. Step straight out into the fully fenced backyard—a private outdoor sanctuary perfect for gardening, entertaining, or relaxing. Just beyond the yard sits the convenience of a 1-car detached garage with rear alley access.
Ideally situated on a quiet, walkable residential street, this turn-key property offers exceptional convenience with quick access to I-279, McKnight Road shopping and dining, local parks, and a swift commute to Downtown Pittsburgh. Don't miss your chance to experience this home in person—schedule your tour today!