

Listing Courtesy of: BRIGHT IDX / Listed By: Realty Mark Associates
557 Scattergood Court Yardley, PA 19067
Coming Soon
$1,300,000 (USD)
OPEN HOUSE TIMES
-
OPENSat, Oct 241:00 pm - 4:00 pm
-
OPENSun, Oct 251:00 pm - 4:00 pm

Description
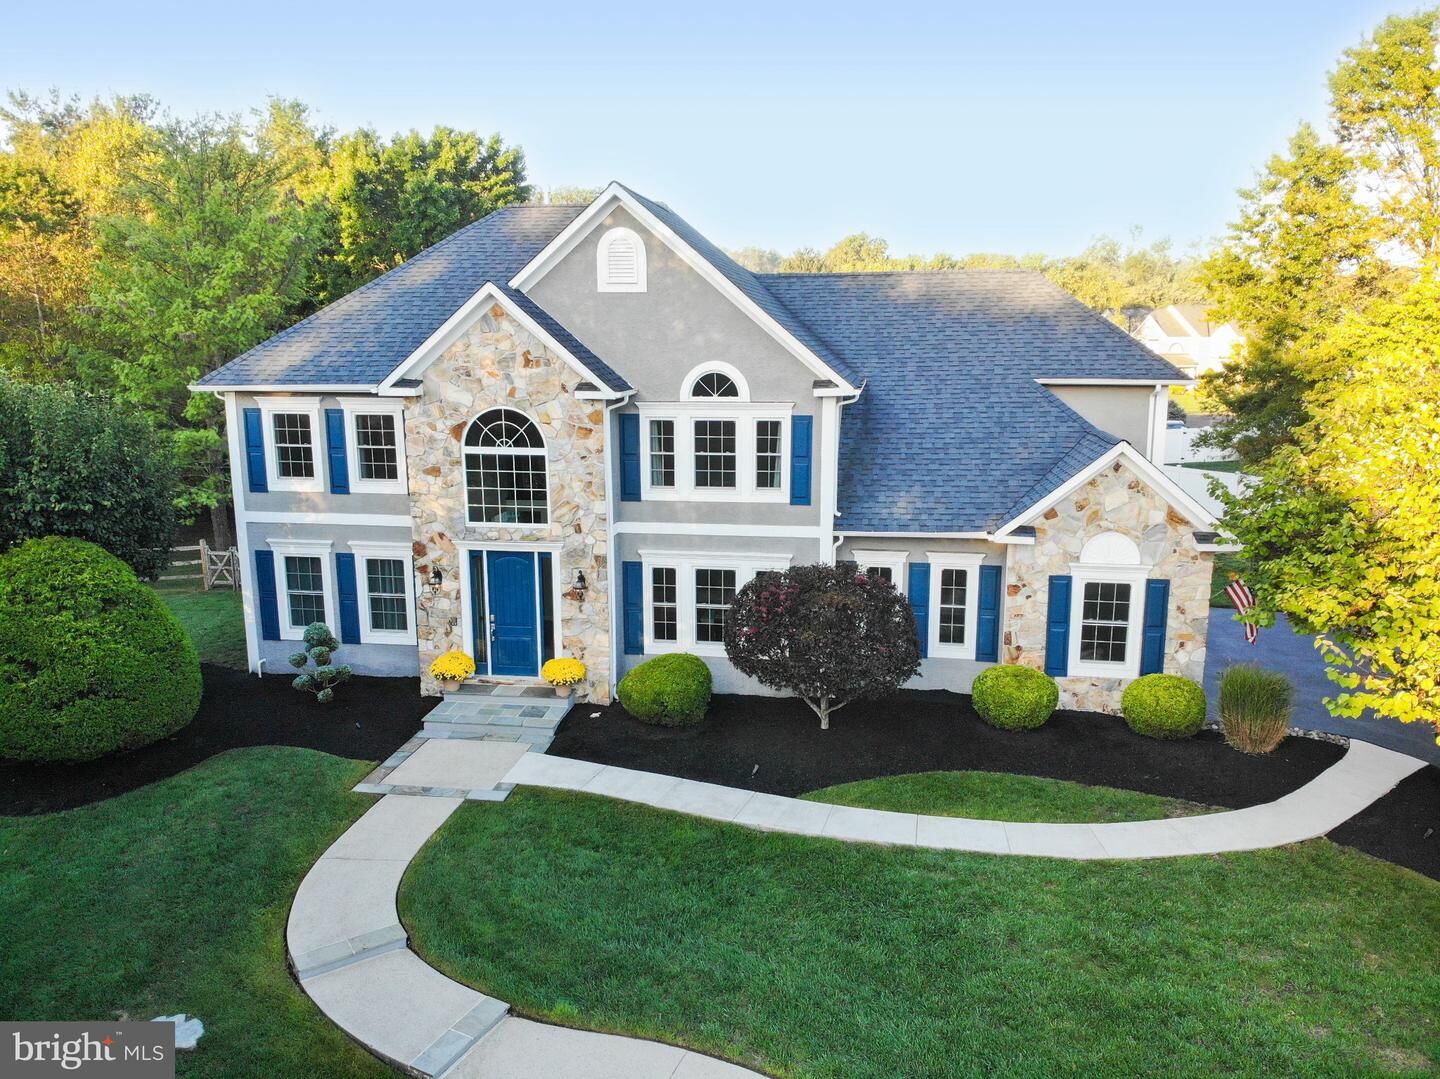
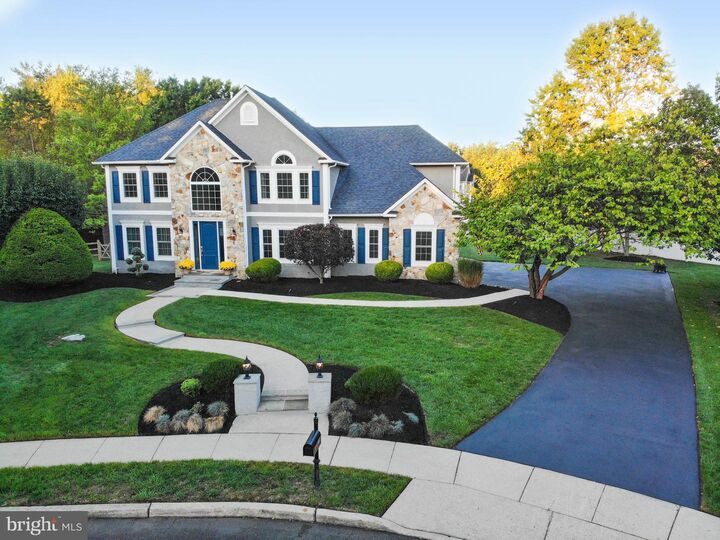
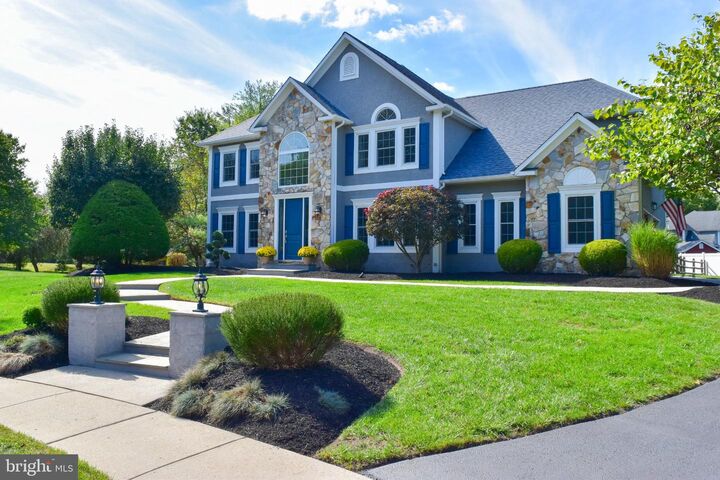
Recently updated luxury home within the highly sought after Rivergate Community adjacent to the Delaware River in Yardley. This 4 bed, 2.5 bath home sits at the end of a tree lined cul-de-sac on a beautiful .59 acre lot that adjoins open land at the rear of the property. Fully narrated video walkthrough available on YouTube by searching the address and or listing agent. Luxury at it’s finest with multiple upgrades and renovations over the last couple years. Full list of upgrades, spec sheet, marketing flyer and energy improvements posted to the document section on the MLS. Upgrades include custom blue kitchen cabinetry, oversized 66” wide refrigerator/freezer combo, 2 kitchen sinks, 2 dishwashers, 6ft tall breakfast nook windows, oversized 36” oven/range, 10ft long quartzite kitchen island, 8ft tall entry door with sidelites, oversized 72” wide master shower with 3 sprayheads, floor to ceiling premium glass tile, rare 8” wide hand scraped acacia hardwood floors, finished basement with 8ft ceilings, Trex composite rear deck that overlooks a large backyard that adjoins Macclesfield in Lower Makefield, Twp. This house was renovated with the energy enthusiast in mind. Recent energy/mechanical upgrades include 2 zone Carrier brand HVAC, foam insulation, new roof in (2022), 2 separate WiFi thermostats, Pella energy star windows, solar powered attic fan, UV light system in ductwork, led recessed lighting and low voltage landscape lighting. More drone footage and building details will be uploaded within the next couple days. Fully narrated video walkthrough available on YouTube by searching the address and or listing agent.
MLS #:
PABU2134078
PABU2134078
Taxes
$13,773(2026)
$13,773(2026)
Lot Size
0.59 acres
0.59 acres
Type
Single-Family Home
Single-Family Home
Year Built
2003
2003
Style
Contemporary
Contemporary
School District
Pennsbury
Pennsbury
County
Bucks County
Bucks County
Listed By
Justin Epperson, Realty Mark Associates
Source
BRIGHT IDX
Last checked Oct 21 2026 at 1:42 PM GMT+0000
BRIGHT IDX
Last checked Oct 21 2026 at 1:42 PM GMT+0000
Bathroom Details
- Full Bathrooms: 2
- Half Bathroom: 1
Interior Features
- Dining Area
- Built-Ins
- Wood Floors
- Dishwasher
- Disposal
- Dryer
- Energy Star Refrigerator
- Microwave
- Washer
- Refrigerator
- Water Heater
- Walls/Ceilings: 2 Story Ceilings
- Combination Kitchen/Dining
- Kitchen - Eat-In
- Exhaust Fan
- Freezer
- Icemaker
- Stove
- Dryer - Front Loading
- Washer - Front Loading
- Oven/Range - Gas
- Breakfast Area
- Family Room Off Kitchen
- Kitchen - Gourmet
- Upgraded Countertops
- Kitchen - Island
- Floor Plan - Open
- Oven - Self Cleaning
- Oven - Single
- Recessed Lighting
- Range Hood
- Six Burner Stove
- Energy Star Clothes Washer
- Combination Kitchen/Living
- Double/Dual Staircase
- Combination Dining/Living
- Built-In Range
- Energy Efficient Appliances
- Built-In Microwave
- Attic/House Fan
- Energy Star Dishwasher
- Water Heater - High-Efficiency
- Dual Flush Toilets
- Formal/Separate Dining Room
- Stainless Steel Appliances
- Energy Star Freezer
- Dryer - Gas
- Pantry
- Walk-In Closet(s)
- Primary Bath(s)
- Sound System
- Bathroom - Tub Shower
- Bathroom - Stall Shower
- Bathroom - Walk-In Shower
Subdivision
- Rivergate
Lot Information
- Private
- Irregular
- No Thru Street
- Open
- Backs to Trees
- Cul-De-Sac
- Premium
- Rear Yard
- Sideyard(s)
- Adjoins - Open Space
- Adjoins - Public Land
Property Features
- Above Grade
- Below Grade
- Foundation: Concrete Perimeter
Heating and Cooling
- Forced Air
- Central
- Central A/C
- Ceiling Fan(s)
- Programmable Thermostat
- Attic Fan
- Solar Attic Fan
Basement Information
- Fully Finished
- Sump Pump
- Windows
- Poured Concrete
Homeowners Association Information
- Dues: $300
Flooring
- Hardwood
- Carpet
- Luxury Vinyl Plank
Exterior Features
- Stone
- Other
- Batts Insulation
- Spray Foam Insulation
- Roof: Asphalt
Utility Information
- Utilities: Cable Tv, Electric Available, Natural Gas Available, Water Available, Sewer Available
- Sewer: Public Sewer
- Fuel: Natural Gas
School Information
- Elementary School: Edgewood
- Middle School: Charles Boehm
- High School: Pennbury
Parking
- Paved Driveway
- Asphalt Driveway
- Private
Stories
- 2
Living Area
- 4,129 sqft
Location
Disclaimer: Copyright 2026 Bright MLS IDX. All rights reserved. This information is deemed reliable, but not guaranteed. The information being provided is for consumers’ personal, non-commercial use and may not be used for any purpose other than to identify prospective properties consumers may be interested in purchasing. Data last updated 10/21/26 06:42
