

Listing Courtesy of: BRIGHT IDX / Listed By: Coldwell Banker Realty
1132 Hogans Cv York, PA 17404
Coming Soon
$650,000 (USD)
OPEN HOUSE TIMES
-
OPENSun, Oct 2512 noon - 2:00 pm

Description
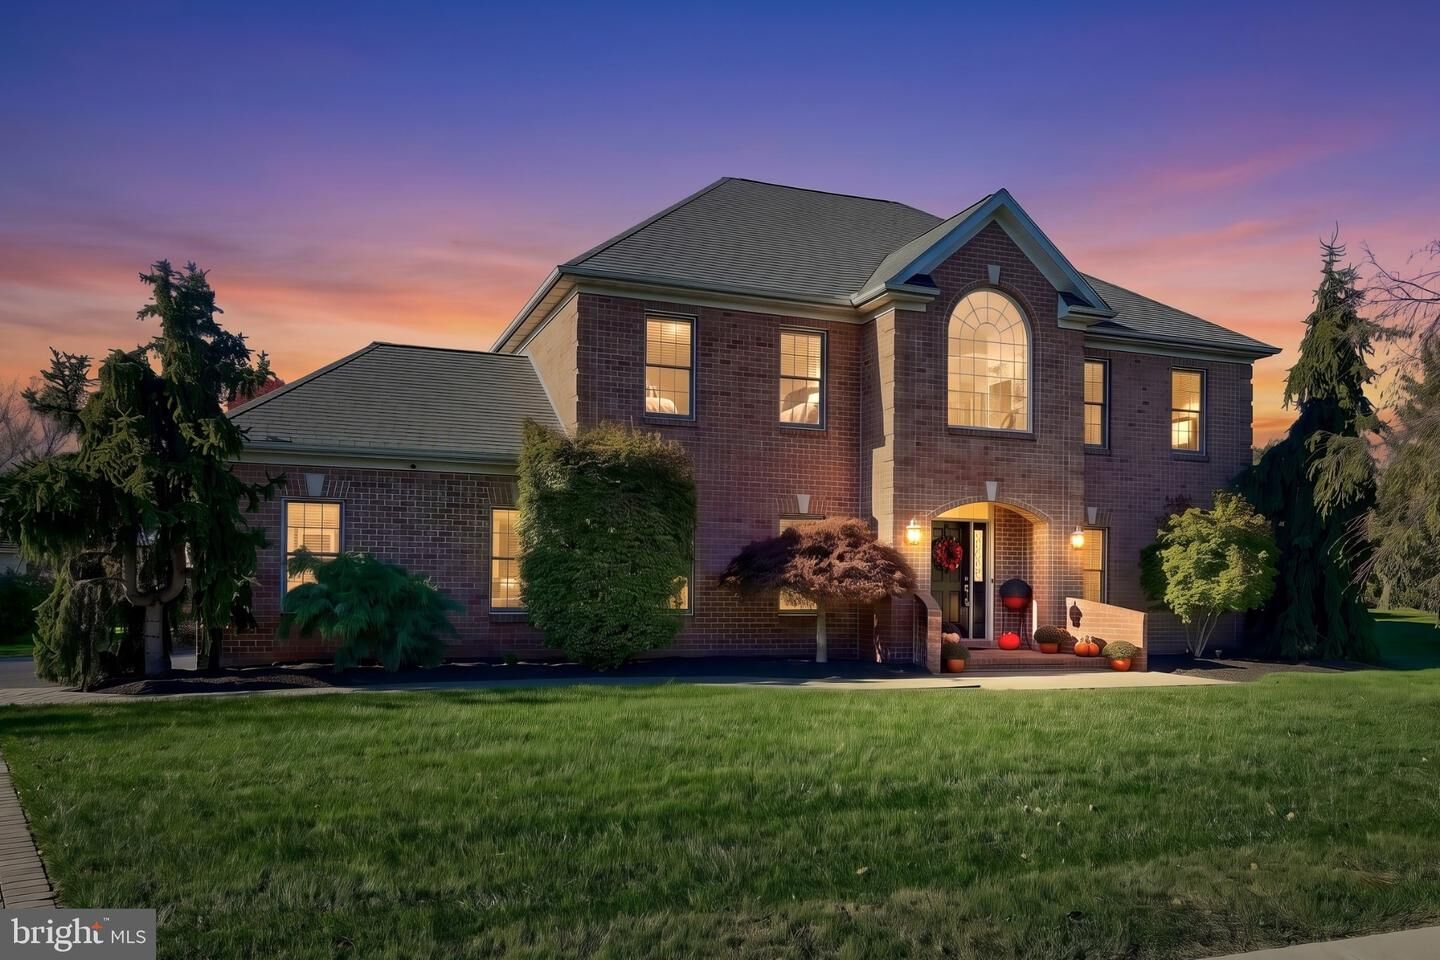
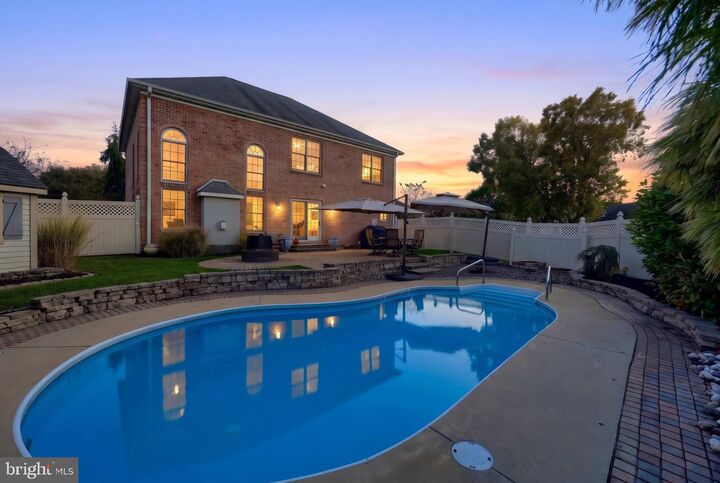
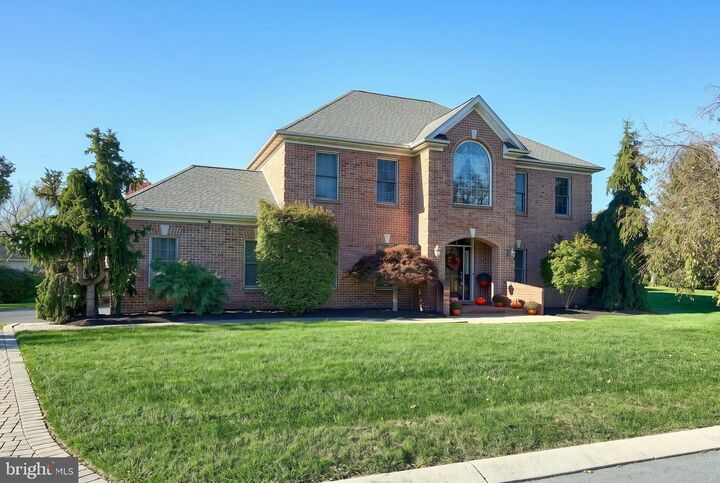
Welcome to 1132 Hogans Cove! Nestled in the beautiful, quaint Greenbriar neighborhood within the Central York School District, this impressive all-brick home offers the perfect blend of space, comfort, and classic style. Situated on a quiet cul-de-sac, this home features three generously sized bedrooms, a home office, 2.5 spacious bathrooms., a finished basement and in-ground pool!The heart of the home is the massive custom Weir kitchen, offering plenty of room to cook, gather, and entertain. The stunning two-story family room makes a statement with its soaring ceilings, floods of natural light, a gas fireplace, and custom built-ins, creating a warm and inviting space to relax. A finished basement provides even more flexibility for entertaining, recreation, exercise or just enjoying additional living space.Step outside to your own fully fenced backyard retreat, complete with an in-ground pool surrounded by a beautiful paver patio — perfect for summer gatherings, relaxing weekends, and making memories with family and friends.With its timeless all-brick exterior, spacious two-car garage, meticulously maintained mechanicals, newer roof and home warranty, this exceptional residence blends enduring elegance with lasting value you won't want to miss.
MLS #:
PAYK2113958
PAYK2113958
Taxes
$10,980(2026)
$10,980(2026)
Lot Size
0.34 acres
0.34 acres
Type
Single-Family Home
Single-Family Home
Year Built
2002
2002
Style
Colonial
Colonial
School District
Central York
Central York
County
York County
York County
Listed By
Amanda Eisenhart, Coldwell Banker Realty
Source
BRIGHT IDX
Last checked Oct 21 2026 at 1:42 PM GMT+0000
BRIGHT IDX
Last checked Oct 21 2026 at 1:42 PM GMT+0000
Bathroom Details
- Full Bathrooms: 2
- Half Bathroom: 1
Interior Features
- Built-Ins
- Family Room Off Kitchen
- Kitchen - Island
- Pantry
- Walk-In Closet(s)
Subdivision
- Greenbriar
Property Features
- Above Grade
- Below Grade
- Fireplace: Gas/Propane
- Foundation: Block
Heating and Cooling
- Forced Air
- Central A/C
Basement Information
- Full
- Partially Finished
Pool Information
- In Ground
Homeowners Association Information
- Dues: $583
Exterior Features
- Brick
- Stick Built
Utility Information
- Sewer: Public Sewer
- Fuel: Natural Gas
School Information
- Elementary School: Roundtown
- Middle School: Central York
- High School: Central York
Stories
- 2
Living Area
- 4,037 sqft
Location
Disclaimer: Copyright 2026 Bright MLS IDX. All rights reserved. This information is deemed reliable, but not guaranteed. The information being provided is for consumers’ personal, non-commercial use and may not be used for any purpose other than to identify prospective properties consumers may be interested in purchasing. Data last updated 10/21/26 06:42
