

Listing Courtesy of:  STELLAR as distributed by MLS GRID / Listed By: Dumar Orlowska Ana C. - Contact: 787-671-2751
 STELLAR as distributed by MLS GRID / Listed By: Dumar Orlowska Ana C. - Contact: 787-671-2751
 530 Camino De Guillarte Dorado, Pr, PR 00646
Active (9 Days)
$3,150,000 (USD)

Description
MLS #:
PR9122714
PR9122714
Lot Size
0.3 acres
0.3 acres
Type
Single-Family Home
Single-Family Home
Year Built
2014
2014
County
Higuillar
Higuillar
Listed By
Ana Dumar Orlowska, Dumar Orlowska Ana C., Contact: 787-671-2751
Source
STELLAR
Last checked Jul 21 2026 at 7:04 PM GMT+0000
STELLAR
Last checked Jul 21 2026 at 7:04 PM GMT+0000
Bathroom Details
- Full Bathrooms: 4
- Half Bathroom: 1
Interior Features
- Kitchen/Family Room Combo
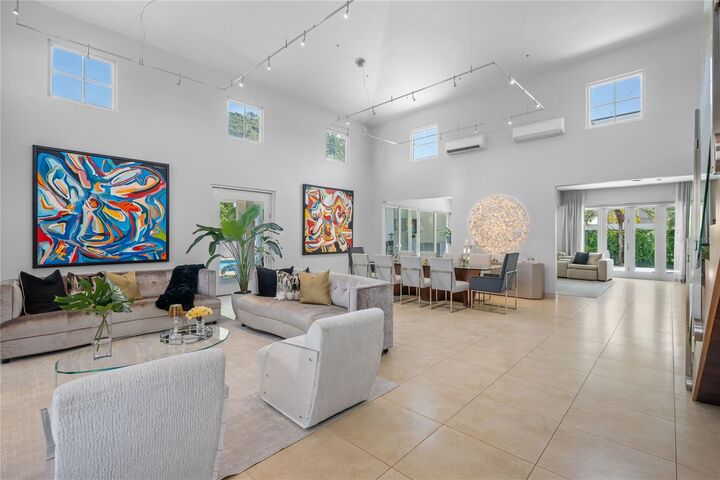
- Living Room/Dining Room Combo
- Appliances: Dishwasher
- Appliances: Electric Water Heater
- Appliances: Refrigerator
- Appliances: Washer
- Ceiling Fans(s)
- Appliances: Disposal
- Appliances: Range Hood
- Appliances: Microwave
- Appliances: Dryer
- Appliances: Convection Oven
- Appliances: Exhaust Fan
- Appliances: Freezer
- Appliances: Cooktop
- Appliances: Water Softener
- Appliances: Solar Hot Water
- Eat-In Kitchen
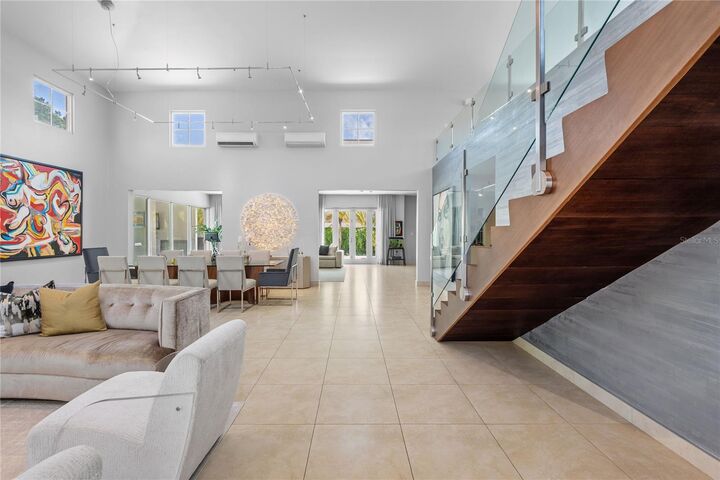
- High Ceilings
- Negotiable
- Primary Bedroom Main Floor
Subdivision
- Sabanera De Dorado
Property Features
- Foundation: Slab
Heating and Cooling
- Electric
- Natural Gas
- Zoned
- Mini-Split Unit(s)
Pool Information
- In Ground
- Lighting
Homeowners Association Information
- Dues: $395/Monthly
Flooring
- Ceramic Tile
Exterior Features
- Concrete
- Roof: Tile
- Roof: Concrete
Utility Information
- Utilities: Cable Connected, Water Connected, Water Source: Public, Electricity Connected, Sewer Connected
- Sewer: Public Sewer
Living Area
- 4,500 sqft
Additional Information: Dumar Orlowska Ana C. | 787-671-2751
Location
Disclaimer: Listings Courtesy of “My Florida Regional MLS DBA Stellar MLS © 2026. IDX information is provided exclusively for consumers personal, non-commercial use and may not be used for any other purpose other than to identify properties consumers may be interested in purchasing. All information provided is deemed reliable but is not guaranteed and should be independently verified. Last Updated: 7/21/26 12:04
Based on information submitted to the MLS GRID as of 7/21/2026 19:04. All data is obtained from various sources and may not have been verified by broker or MLS GRID. Supplied Open House Information is subject to change without notice. All information should be independently reviewed and verified for accuracy. Properties may or may not be listed by the office/agent presenting the information.

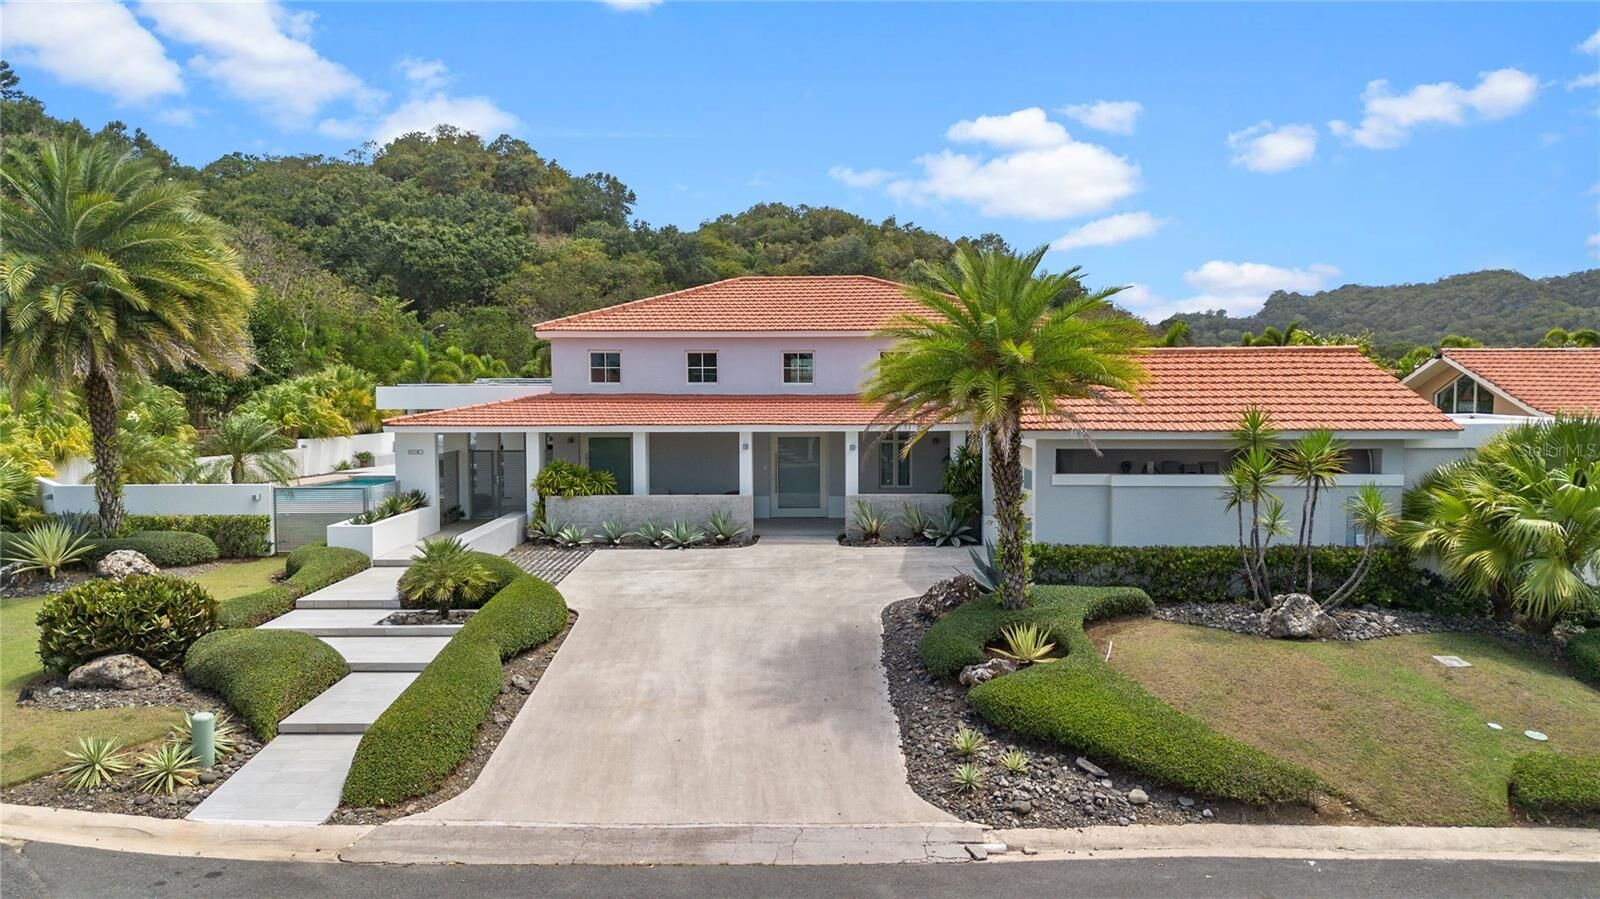
Situated on a prime corner lot, this beautifully upgraded residence offers four bedrooms, including two spacious en-suite bedrooms, a versatile mezzanine ideal as a family room, media room, home office, or additional lounge, and thoughtfully designed living spaces that seamlessly connect to the expansive outdoor entertaining areas. The principal suite has been enhanced with a beautifully redesigned walk-in closet and a tastefully renovated spa-inspired bathroom, creating a private retreat of comfort and sophistication. A custom wine cellar adds a distinctive touch, perfect for collectors and those who appreciate entertaining.
Designed to embrace Puerto Rico's year-round outdoor lifestyle, the home's exterior is truly extraordinary. A spacious covered terrace overlooks the heated saltwater swimming pool, equipped with both solar and tankless heating systems for year-round enjoyment. The outdoor kitchen with built-in grill, outdoor bathroom, and multiple lounging and dining areas create the perfect setting for entertaining or simply relaxing in complete privacy.
The residence has been meticulously upgraded for efficiency, sustainability, and peace of mind with two advanced solar energy systems. The first system offers a total capacity of 11.97 kW-DC and includes 42 SolarWorld 285W panels, an SMA Sunny Boy 10 kW inverter, and an Enphase system. A second Enphase solar system, installed in 2023, features 26 Silfab 490W solar panels with 26 Enphase microinverters, adding an additional 12.74 kW-DC of solar panel capacity. Additional premium features include a 15 kW gas-powered generator, a 600-gallon stainless steel water cistern, water softener, pool heater, saltwater pool system, and numerous infrastructure upgrades that provide exceptional comfort and reliability.
Additional conveniences include a two-car garage with a dedicated storage room, offering ample space for vehicles, golf carts, sporting equipment, and household storage.
Located in the heart of Dorado, Sabanera is a master-planned gated community surrounded by lush landscaping, scenic lakes, walking and biking trails, and expansive green open spaces that promote an active outdoor lifestyle. Residents enjoy an outstanding collection of amenities, including a beautifully appointed clubhouse, fitness center, resort-style swimming pool, tennis courts, pickleball courts, basketball courts, soccer field, and the renowned TASIS Dorado campus. The community is also home to La Pérgola Restaurant, overlooking Plaza de la Fuente, as well as Café de La Pérgola, offering gourmet dining, casual gatherings, and everyday conveniences within the community. Sabanera is ideally located just minutes from Dorado's beautiful beaches, championship golf courses, restaurants, shopping, medical facilities, and provides convenient access to PR-22 for an easy drive to San Juan.
This remarkable corner Casona Carbia offers a rare opportunity to enjoy elegant living, exceptional outdoor spaces, outstanding energy efficiency, and the unparalleled lifestyle that defines Sabanera Dorado.