

Listing Courtesy of: RHODE ISLAND / Listed By: Nicole Connell, Jpar Prime Real Estate
60 Birchwood Drive Cranston, RI 02919
Active (0 Days)
$489,900 (USD)
OPEN HOUSE TIMES
-
OPENThu, Sep 245:00 pm - 6:00 pm
-
OPENSat, Sep 2611:00 am - 12:30 pm
Description
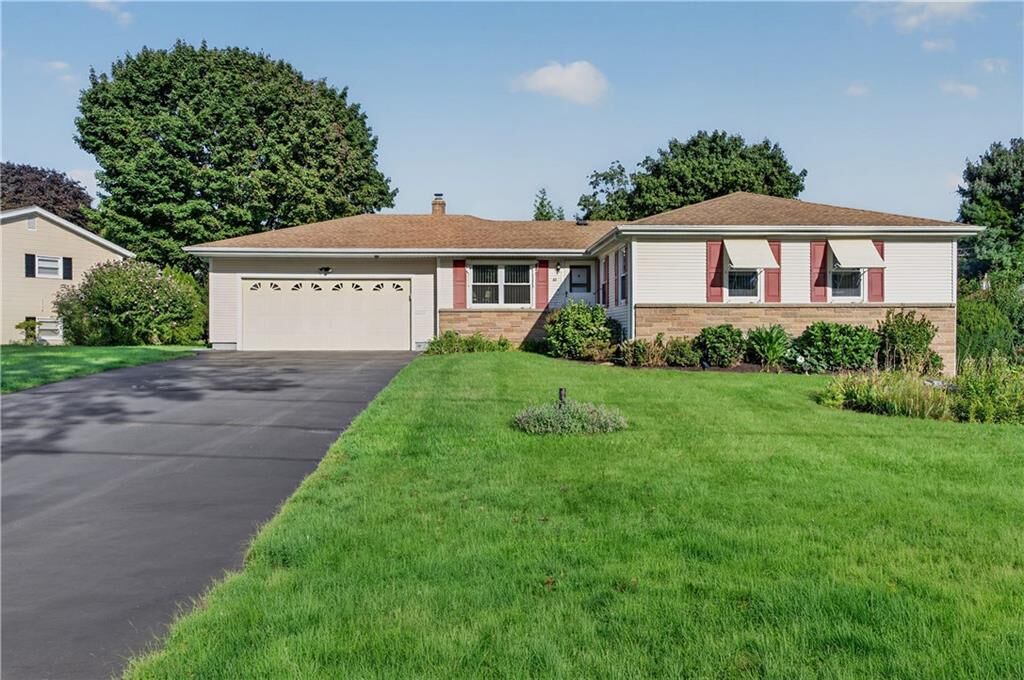
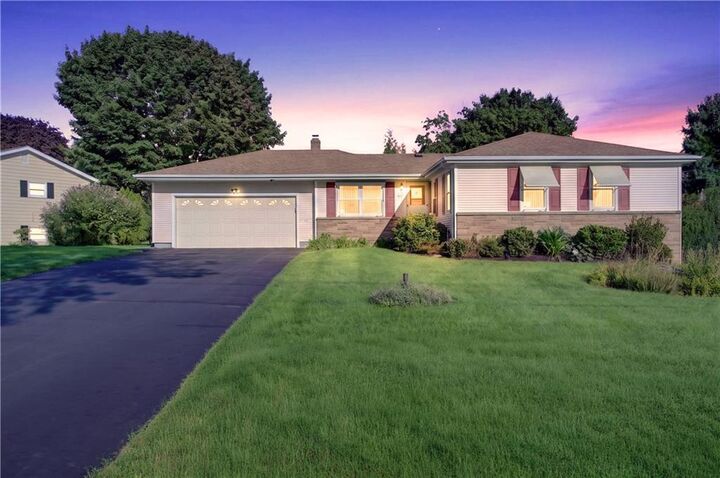
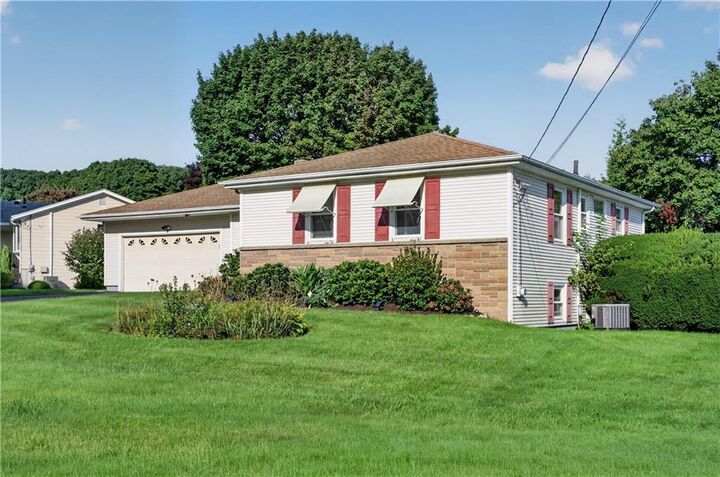
Welcome to Westwood, one of Cranston’s most desirable neighborhoods! This well maintained 3 bedroom, 2 bath ranch offers easy, one-level living with the added versatility of a fully finished lower level. The main floor features gorgeous hardwood floors, a comfortable layout, and plenty of natural light. Step outside to the screened-in porch overlooking a generous backyard, the perfect spot to relax, entertain, or enjoy your morning coffee. A two-car garage adds everyday convenience and storage. The finished lower level truly expands the possibilities of this home, offering a kitchenette, full bathroom, and an abundance of flexible living space. Whether you envision an in-law setup, guest suite, home office, recreation space, or simply need room to spread out, the options are endless. With some minor cosmetic updates, this property has the potential to become an incredible ranch-style home in a highly sought-after Cranston neighborhood. Don’t miss the opportunity to make Westwood home!
MLS #:
1423843
1423843
Taxes
$5,372(2026)
$5,372(2026)
Lot Size
9,345 SQFT
9,345 SQFT
Type
Single-Family Home
Single-Family Home
Year Built
1962
1962
Style
Ranch
Ranch
County
Providence County
Providence County
Community
Westwood
Westwood
Listed By
Nicole Connell, Jpar Prime Real Estate
Source
RHODE ISLAND
Last checked Sep 21 2026 at 1:30 PM GMT+0000
RHODE ISLAND
Last checked Sep 21 2026 at 1:30 PM GMT+0000
Bathroom Details
- Full Bathrooms: 2
- Half Bathroom: 1
Interior Features
- Dishwasher
- Dryer
- Oven/Range
- Refrigerator
- Washer
- Gas Water Heater
- Plumbing (Mixed)
- Wall (Plaster)
- Insulation (Ceiling)
- Insulation (Walls)
- Wall (Wood)
Subdivision
- Westwood
Property Features
- Fireplace: None
- Fireplace: 0
- Foundation: Concrete Perimeter
Heating and Cooling
- Baseboard
- Natural Gas
- Central Air
Basement Information
- Full
- Interior and Exterior
- Utility
- Bathroom
- Living Room
- Finished
Flooring
- Hardwood
- Ceramic Tile
Utility Information
- Utilities: Sewer Connected, Water Connected
Garage
- Attached Garage
Parking
- Total: 6
- Attached
Stories
- 1
Living Area
- 2,028 sqft
Location
Disclaimer: IDX information is provided exclusively for consumers’ personal, non-commercial use and may not be used for any purpose other than to identify prospective properties consumers may be interested in purchasing. Information is deemed reliable but is not guaranteed. © 2026 State-Wide Multiple Listing Service. All rights reserved. 9/21/26 06:30
