

Listing Courtesy of: RHODE ISLAND / Listed By: Jean Kusiak, Paiva Realty Group
37 Lyman Street East Providence, RI 02915
Active (1 Days)
$456,789 (USD)
OPEN HOUSE TIMES
-
OPENTue, Nov 32:00 pm - 4:00 pm
Description
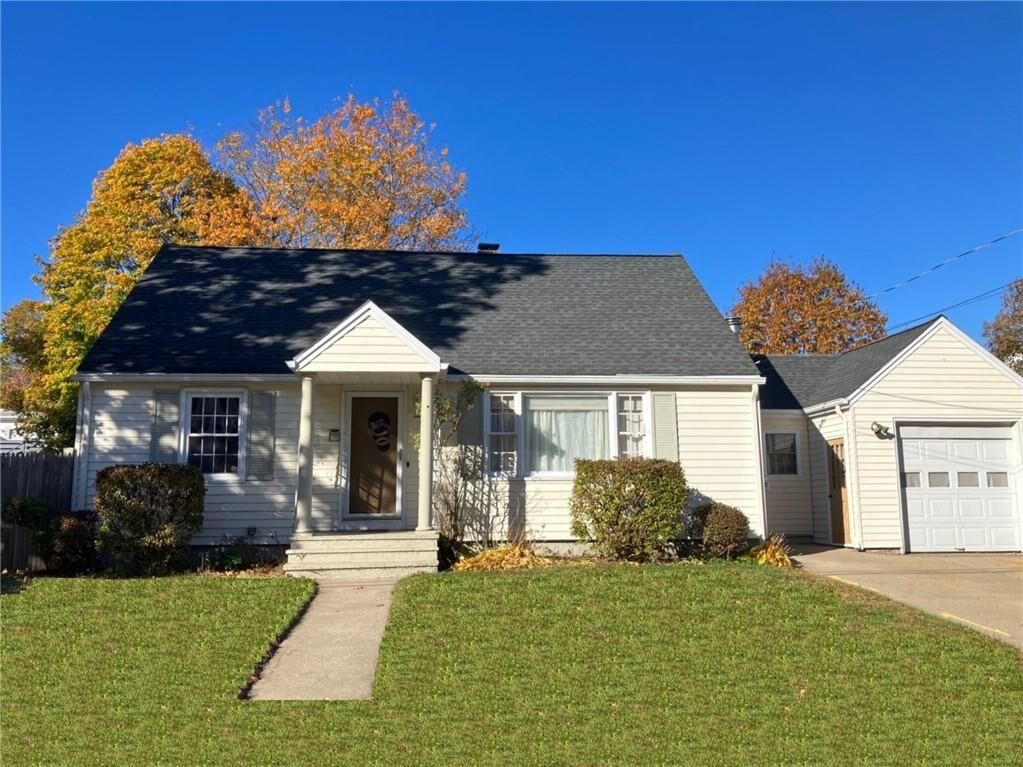
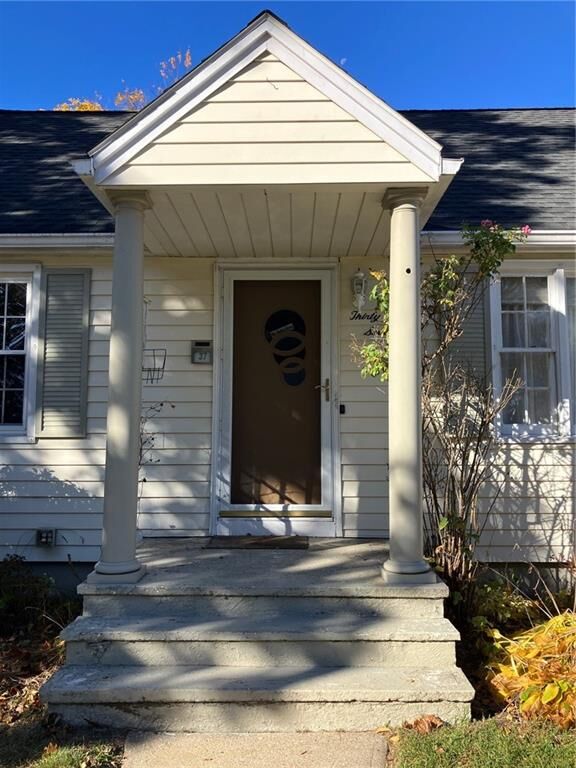
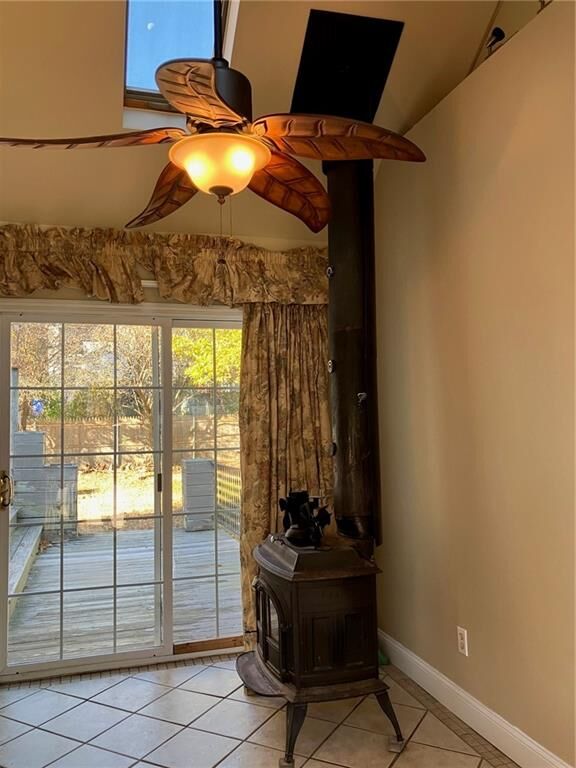
Charming 4 bed, 2 bath Cape with beautiful hardwoods and one car garage. Cozy side entrance with Dutch door, stylish-tiled floor, cathedral ceiling with skylights that brings a sense of spaciousness and brightness, complete with a slider to the back deck. The tiled floor continues into the eat-in kitchen. Kitchen is fully applianced, plenty of cabinet space, and has another slider to the back deck. First floor also has a large living room, 2 bedrooms, and full bath with tub/shower. Second floor has 2 more bedrooms, one with 2 closets and window seat, the other with built-ins. Deceivingly a lot of storage in this home! Full bath with shower stall completes the 2nd level. Interior has been freshly painted throughout. Additional living in the semi-finished basement with dry bar and pool table. Newer gas boiler & roof (both 2019). Private backyard with 2-level deck and above ground pool. Great neighborhood location. Near everything!
MLS #:
1427519
1427519
Taxes
$5,607(2026)
$5,607(2026)
Lot Size
7,500 SQFT
7,500 SQFT
Type
Single-Family Home
Single-Family Home
Year Built
1954
1954
Style
Cape Cod
Cape Cod
County
Providence County
Providence County
Community
Riverside
Riverside
Listed By
Jean Kusiak, Paiva Realty Group
Source
RHODE ISLAND
Last checked Nov 2 2026 at 3:06 PM GMT+0000
RHODE ISLAND
Last checked Nov 2 2026 at 3:06 PM GMT+0000
Bathroom Details
- Full Bathrooms: 2
Interior Features
- Stairs
- Dishwasher
- Dryer
- Refrigerator
- Washer
- Gas Water Heater
- Microwave
- Plumbing (Mixed)
- Wall (Plaster)
- Insulation (Cap)
- Windows: Skylight(s)
- Range
- Oven
Subdivision
- Riverside
Lot Information
- Paved Driveway
Property Features
- Fireplace: None
- Fireplace: 0
- Foundation: Concrete Perimeter
Heating and Cooling
- Baseboard
- Natural Gas
- None
Basement Information
- Full
- Interior Only
- Partially Finished
- Utility
- Laundry
- Playroom
Pool Information
- Above Ground
Flooring
- Hardwood
- Ceramic Tile
- Carpet
Utility Information
- Utilities: Sewer Connected, Water Connected
Garage
- Attached Garage
Parking
- Total: 3
- Attached
Stories
- 2
Living Area
- 2,256 sqft
Location
Disclaimer: IDX information is provided exclusively for consumers’ personal, non-commercial use and may not be used for any purpose other than to identify prospective properties consumers may be interested in purchasing. Information is deemed reliable but is not guaranteed. © 2026 State-Wide Multiple Listing Service. All rights reserved. 11/2/26 07:06
