

Listing Courtesy of: RHODE ISLAND / Listed By: James Ranieri, ERA Empire Real Estate
31 Stone Path Way Glocester, RI 02814
Active (0 Days)
$1,075,000 (USD)
Description
MLS #:
1427179
1427179
Lot Size
10 acres
10 acres
Type
Single-Family Home
Single-Family Home
Year Built
2026
2026
Style
Ranch, Contemporary
Ranch, Contemporary
County
Providence County
Providence County
Community
Pray Hill Estates
Pray Hill Estates
Listed By
James Ranieri, ERA Empire Real Estate
Source
RHODE ISLAND
Last checked Nov 2 2026 at 2:02 PM GMT+0000
RHODE ISLAND
Last checked Nov 2 2026 at 2:02 PM GMT+0000
Bathroom Details
- Full Bathrooms: 2
- Half Bathroom: 1
Interior Features
- Attic Stairs
- Electric Water Heater
- Wall (Dry Wall)
- Plumbing (Mixed)
- Wall (Plaster)
- Insulation (Ceiling)
- Insulation (Floors)
- Insulation (Walls)
- Wall (Cermaic)
- Windows: Insulated Windows
Subdivision
- Pray Hill Estates
Lot Information
- Wooded
- Paved Driveway
- Cul-De-Sac
Property Features
- Fireplace: Gas
- Fireplace: 1
- Foundation: Concrete Perimeter
Heating and Cooling
- Forced Air
- Bottle Gas
- Central Air
Basement Information
- Full
- Unfinished
- Storage Space
- Utility
- Walkout
Flooring
- Hardwood
- Ceramic Tile
Utility Information
- Sewer: Septic Tank
Garage
- Attached Garage
Parking
- Attached
- Total: 10
Stories
- 1
Living Area
- 2,600 sqft
Location
Disclaimer: IDX information is provided exclusively for consumers’ personal, non-commercial use and may not be used for any purpose other than to identify prospective properties consumers may be interested in purchasing. Information is deemed reliable but is not guaranteed. © 2026 State-Wide Multiple Listing Service. All rights reserved. 11/2/26 06:02

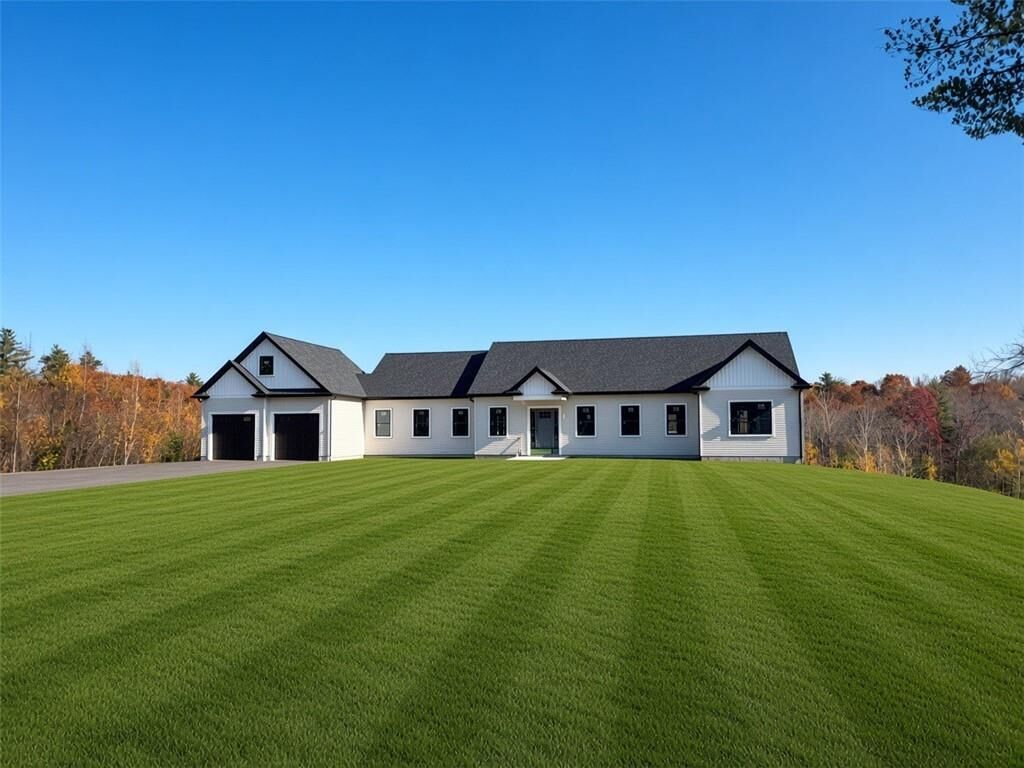
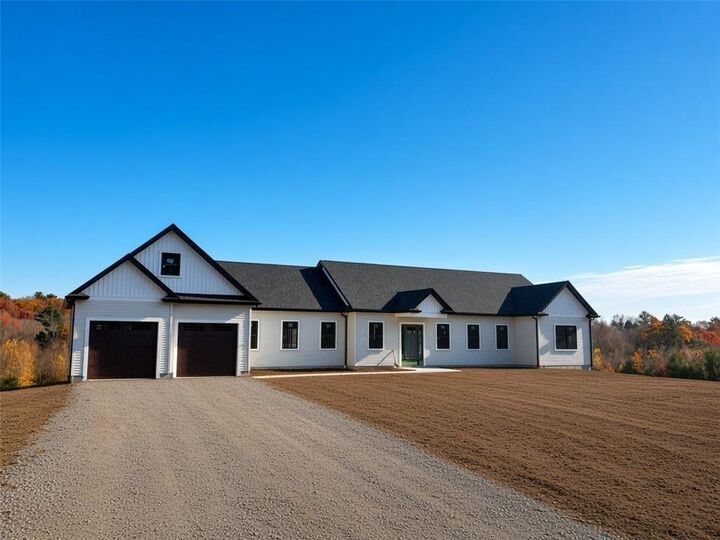
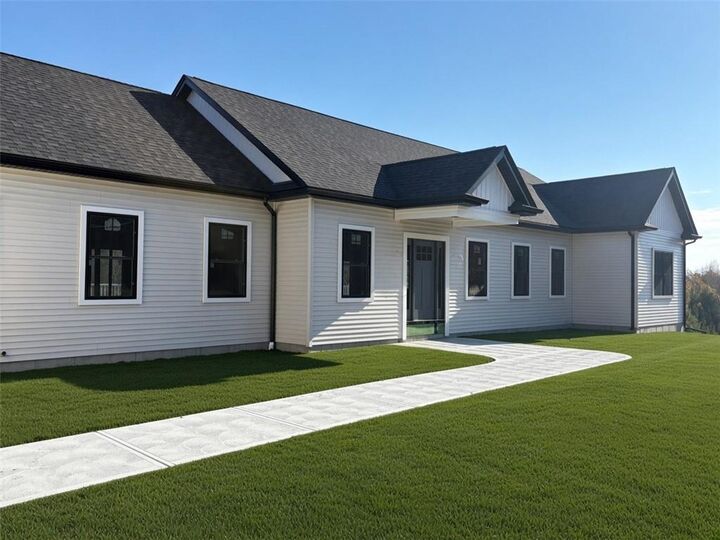
Offering approximately 2,600 square feet of beautifully designed, single-level living, this home features three spacious bedrooms and 2.5 baths, including a private primary suite with en-suite bath. Wide-plank hardwood floors complement the open-concept kitchen, living, and dining areas, highlighted by soaring cathedral ceilings, a gas fireplace with beautiful built-ins, and abundant natural light. The expansive walkout basement offers tremendous potential for additional finished living space. Additional features include forced warm air heat, central air conditioning, and a two-car attached garage.
There's still time to personalize your home by choosing your colors and finishes! Taxes and assessment have not yet been determined.
Please note: Some photographs have been virtually rendered or digitally enhanced for illustrative purposes and may depict anticipated landscaping, including lawn areas, or additional features and finishes not included in the offering. ***PHOTOGRAPHS TO BE UPDATED THROUGHOUT THE CONSTRUCTION PROCESS.