

Listing Courtesy of: RHODE ISLAND / Listed By: Monalisa Aguiar, Reliable Realty Group LLC
34 East Lantern Road Lincoln, RI 02865
Active (0 Days)
$999,900 (USD)
OPEN HOUSE TIMES
-
OPENSun, Nov 812 noon - 2:00 pm
Description
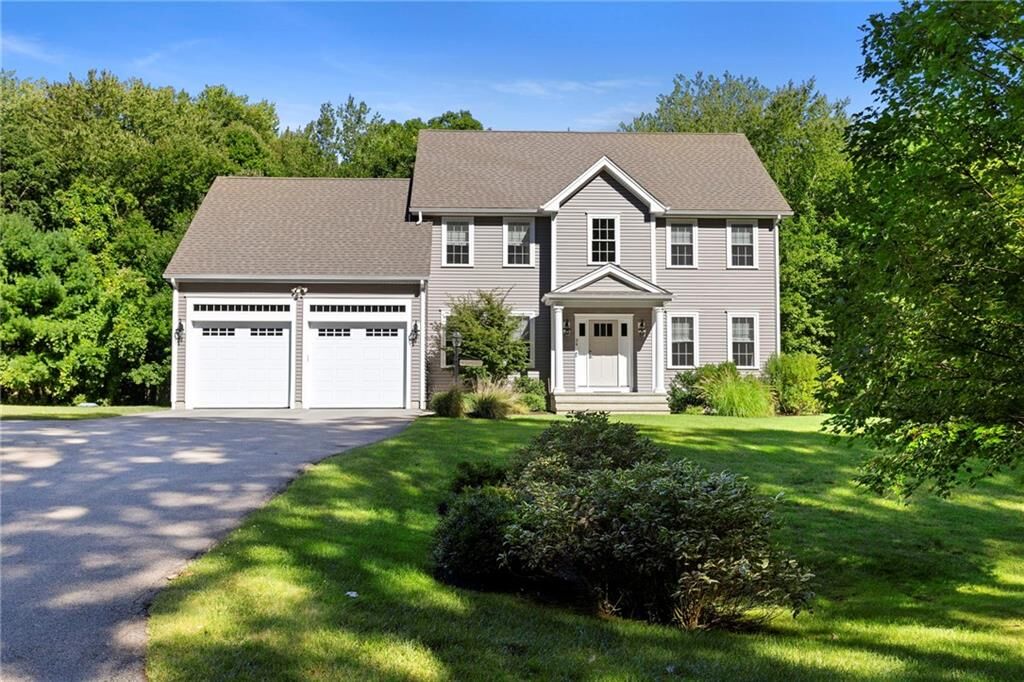
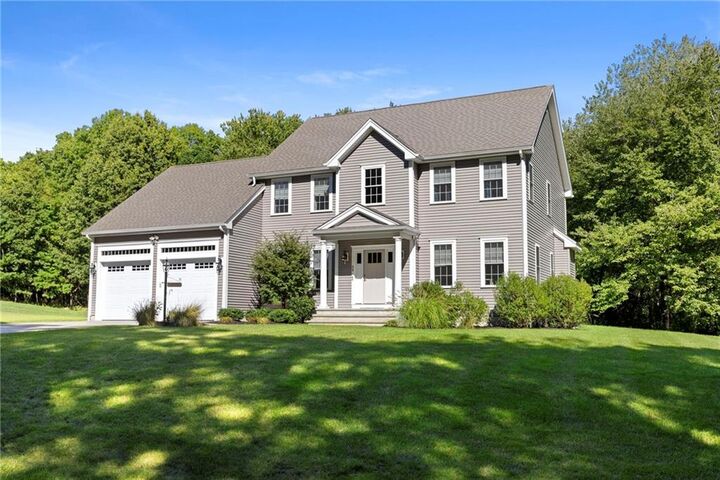
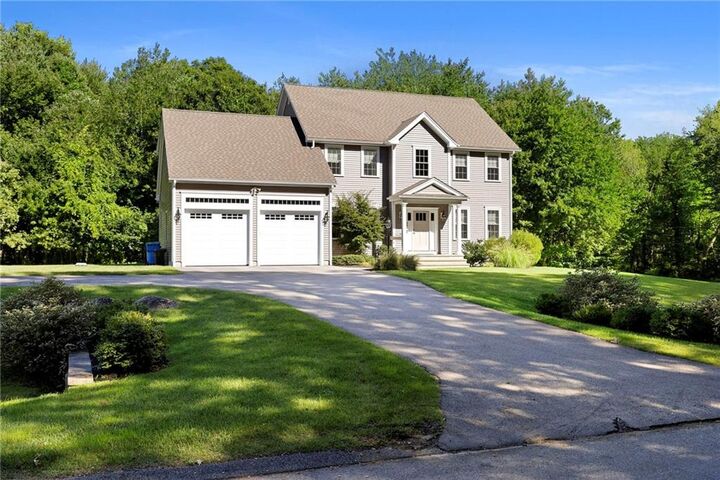
Welcome to this beautiful, young 4-bedroom, 2½-bath Colonial, only 6 years young, located on a quiet dead-end street in desirable Sablewoods North in Lincoln. Set on a spacious 1.47-acre lot, this home offers the perfect blend of modern style, comfort, and tranquility. The open floor plan creates an inviting flow between the living and kitchen areas, making everyday living and entertaining effortless. The kitchen features granite countertops and stainless steel appliances, while hardwood flooring adds warmth and elegance throughout the main living areas. A stunning marble fireplace provides a beautiful focal point in the living room. With four spacious bedrooms and 2½ baths, there is plenty of room for everyone. Additional features include a full-house generator and electrical wiring in place for an electric vehicle charger. Enjoy the privacy of a peaceful dead-end location while still being conveniently close to shopping, dining, schools, golfing, and major highways. A wonderful opportunity to enjoy newer construction in a highly desirable Lincoln neighborhood!
MLS #:
1427528
1427528
Taxes
$8,658(2026)
$8,658(2026)
Lot Size
1.47 acres
1.47 acres
Type
Single-Family Home
Single-Family Home
Year Built
2020
2020
Style
Colonial
Colonial
County
Providence County
Providence County
Listed By
Monalisa Aguiar, Reliable Realty Group LLC
Source
RHODE ISLAND
Last checked Nov 2 2026 at 2:02 PM GMT+0000
RHODE ISLAND
Last checked Nov 2 2026 at 2:02 PM GMT+0000
Bathroom Details
- Full Bathrooms: 2
- Half Bathroom: 1
Interior Features
- Attic
- Stairs
- Dishwasher
- Refrigerator
- Gas Water Heater
- Range Hood
- Wall (Dry Wall)
- Plumbing (Mixed)
- Wall (Plaster)
- Insulation (Ceiling)
- Insulation (Floors)
- Insulation (Walls)
- Windows: Insulated Windows
- Range
- Oven
Lot Information
- Wooded
- Paved Driveway
- Underground Utilities
- Sprinklers
- Corner Lot
- Cul-De-Sac
Property Features
- Fireplace: Marble
- Fireplace: 1
- Foundation: Concrete Perimeter
Heating and Cooling
- Forced Air
- Zoned
- Bottle Gas
- Central Air
Basement Information
- Full
- Interior and Exterior
- Unfinished
- Storage Space
- Utility
Flooring
- Hardwood
- Ceramic Tile
- Carpet
Utility Information
- Sewer: Septic Tank
Garage
- Attached Garage
Parking
- Garage Door Opener
- Total: 6
- Attached
Stories
- 2
Living Area
- 3,064 sqft
Location
Disclaimer: IDX information is provided exclusively for consumers’ personal, non-commercial use and may not be used for any purpose other than to identify prospective properties consumers may be interested in purchasing. Information is deemed reliable but is not guaranteed. © 2026 State-Wide Multiple Listing Service. All rights reserved. 11/2/26 06:02
