

Listing Courtesy of: RHODE ISLAND / Listed By: Kate Rooney, Gustave White Sotheby's International Realty - Contact: 401-849-3000
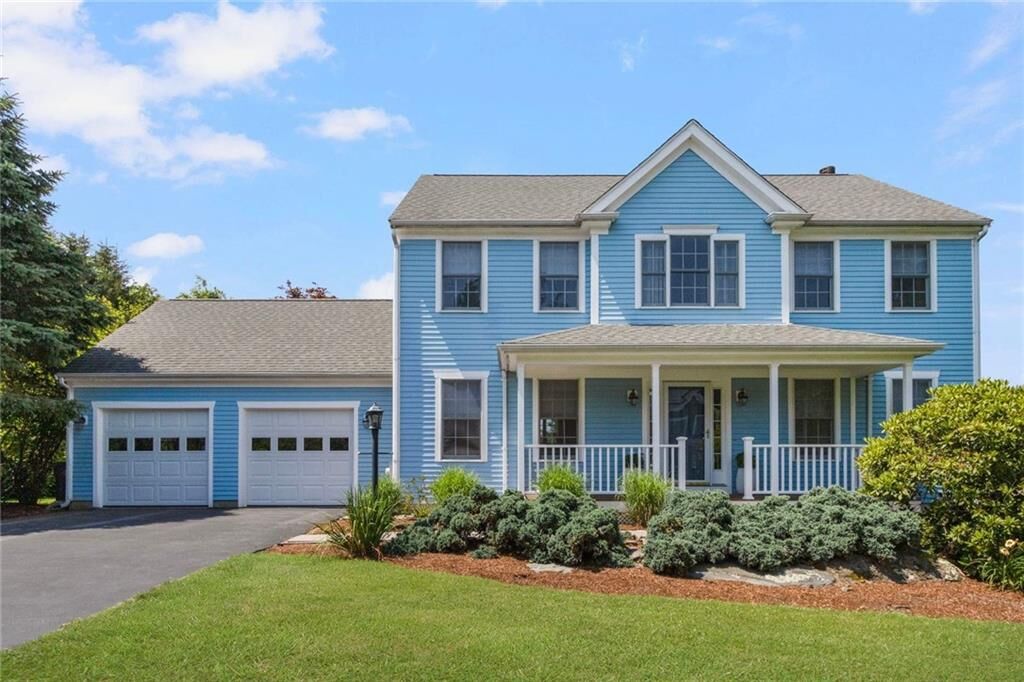
220 Island Drive Middletown, RI 02842
Active Under Contract (17 Days)
$1,249,000 (USD)
Description
MLS #:
1416732
1416732
Taxes
$7,945(2026)
$7,945(2026)
Lot Size
0.69 acres
0.69 acres
Type
Single-Family Home
Single-Family Home
Year Built
2001
2001
Style
Colonial
Colonial
County
Newport County
Newport County
Community
Island Farm
Island Farm
Listed By
Kate Rooney, Gustave White Sotheby's International Realty, Contact: 401-849-3000
Source
RHODE ISLAND
Last checked Jul 21 2026 at 6:47 PM GMT+0000
RHODE ISLAND
Last checked Jul 21 2026 at 6:47 PM GMT+0000
Bathroom Details
- Full Bathrooms: 2
- Half Bathroom: 1
Interior Features
- Stairs
- Dishwasher
- Dryer
- Oven/Range
- Refrigerator
- Washer
- Gas Water Heater
- Microwave
- Windows: Storm Window(s)
- Exhaust Fan
- Disposal
- Wall (Dry Wall)
- Plumbing (Mixed)
- Plumbing (Copper)
- Plumbing (Pvc)
Subdivision
- Island Farm
Lot Information
- Paved Driveway
- Underground Utilities
- Sidewalks
- Cul-De-Sac
Property Features
- Fireplace: Brick
- Fireplace: 1
- Foundation: Concrete Perimeter
Heating and Cooling
- Baseboard
- Gas Connected
- Zoned
- Natural Gas
- Electric
- Window Unit(s)
Basement Information
- Full
- Interior and Exterior
- Storage Space
- Utility
- Common
- Playroom
- Finished
- Office
Homeowners Association Information
- Dues: $400/Annually
Flooring
- Hardwood
- Ceramic Tile
- Carpet
Utility Information
- Utilities: Sewer Connected, Water Connected
- Sewer: Public Sewer
Garage
- Attached Garage
Parking
- Garage Door Opener
- Total: 6
- Attached
Stories
- 2
Living Area
- 3,182 sqft
Additional Information: Gustave White | 401-849-3000
Location
Disclaimer: IDX information is provided exclusively for consumers’ personal, non-commercial use and may not be used for any purpose other than to identify prospective properties consumers may be interested in purchasing. Information is deemed reliable but is not guaranteed. © 2026 State-Wide Multiple Listing Service. All rights reserved. 7/21/26 11:47

The second-floor primary suite offers a walk-in closet and ensuite bath, while three additional bedrooms and a full bath provide ample space for family and guests. A first-floor laundry room adds everyday convenience.
The finished lower level offers flexible space for a media room, home office, gym, or playroom. Outside, a large south-facing mahogany deck overlooks the spacious backyard, ideal for entertaining, recreation, or future enhancements.
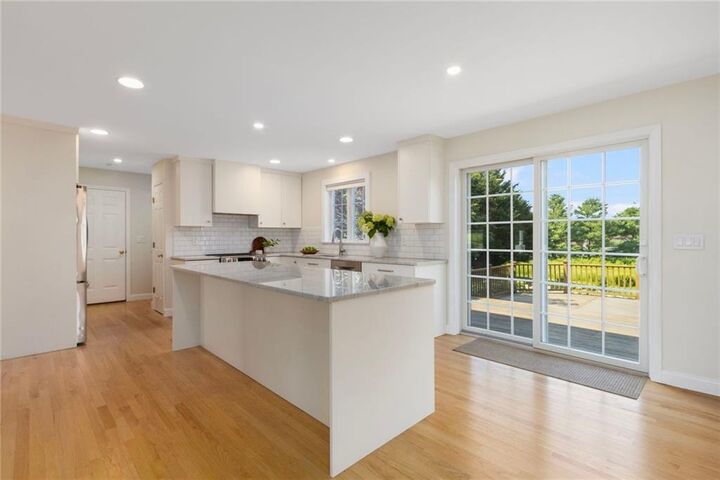
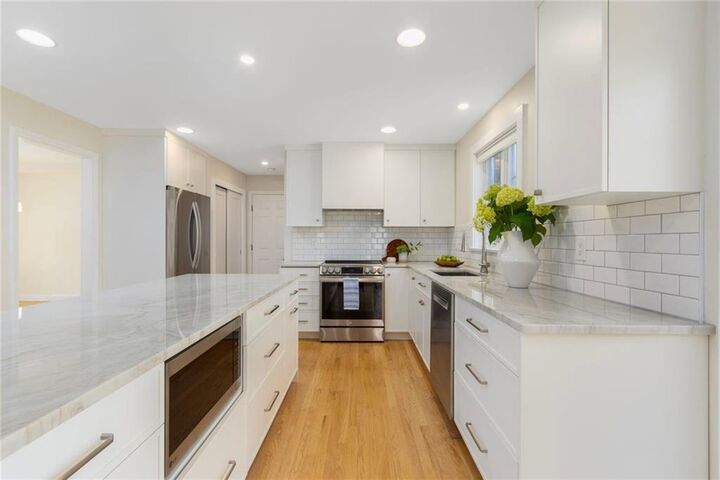
Major updates include a new roof (2020), oak hardwood floors (2020), a fully renovated kitchen (2024), and a new gas boiler and water heater (2025).
Island Drive is a sought-after neighborhood with sidewalks, streetlights, underground utilities, municipal water/sewer, and a walking path connecting to the adjacent community. Enjoy easy access to Newport, beaches, conservation land, vineyards, schools, shopping, and dining.