

Listing Courtesy of: RHODE ISLAND / Listed By: Norma Caiazza, Coldwell Banker Realty
24 White Birch Court North Kingstown, RI 02852
Active (0 Days)
$553,000 (USD)
OPEN HOUSE TIMES
-
OPENSat, Oct 2410:00 am - 12 noon
-
OPENSun, Oct 251:00 pm - 3:00 pm
Description
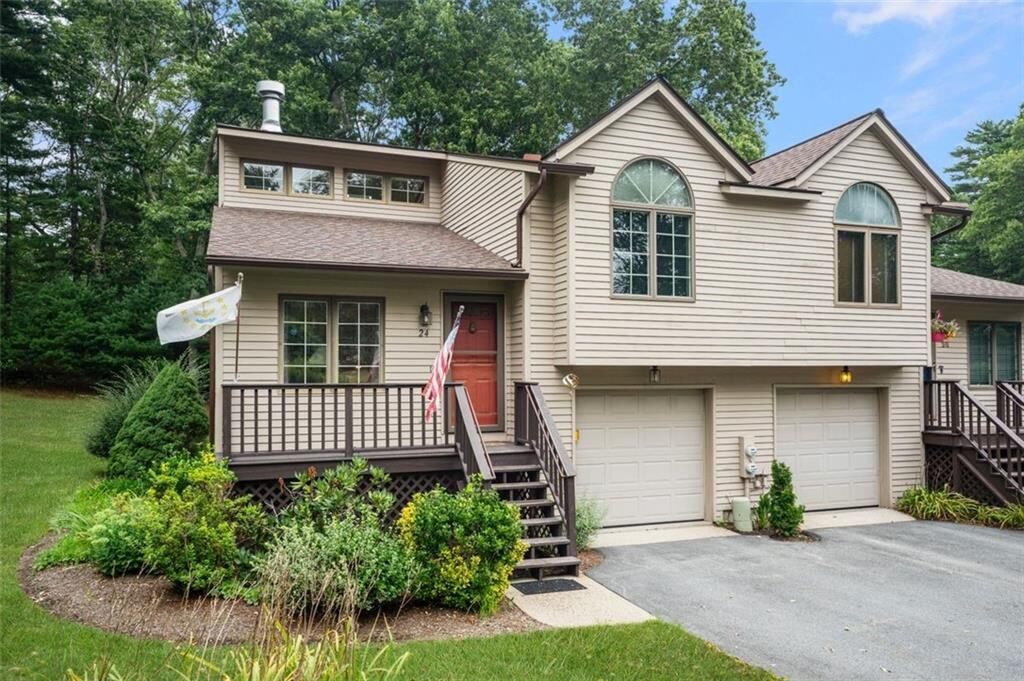
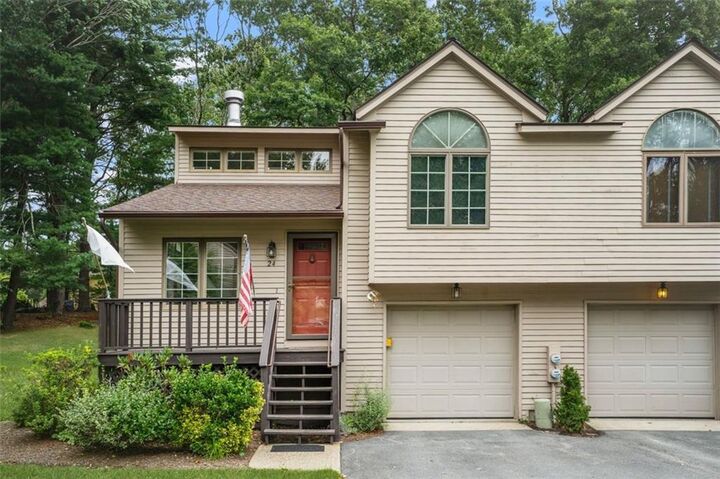
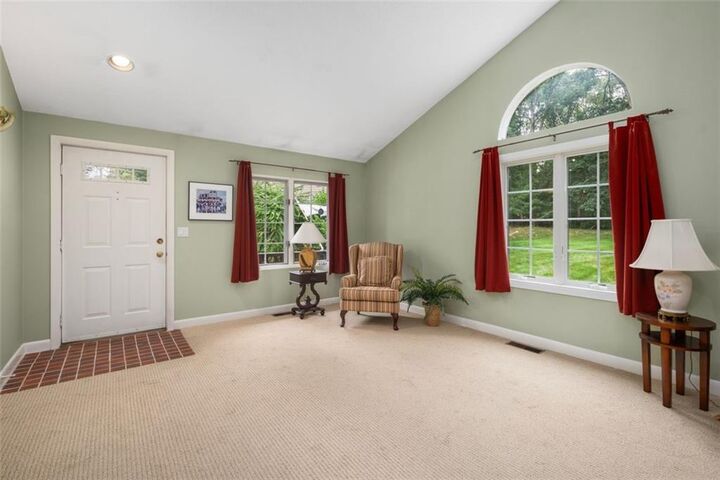
Looking for a spacious North Kingstown condo with flexible living space, an attached garage, and a location that puts the best of Rhode Island within easy reach? Discover the desirable Cardinal Ridge community! This three-level townhome offers low-maintenance condominium living without sacrificing space or versatility. Inside, you'll find a bright, open floor plan, two generously sized bedrooms, two full bathrooms, and a finished lower level ideal for a home office, media room, fitness space, or additional living area. Step outside onto your private deck and enjoy the peaceful wooded surroundings. A professionally installed chair lift provides easy access to all three levels, adding comfort, convenience, and flexibility. Central air, an attached garage, and ample storage further enhance its appeal. Location is another standout feature! Enjoy easy access to historic Wickford Village, South County beaches, marinas, restaurants, shopping, and recreation. The University of Rhode Island, Wickford Junction commuter rail with service to Providence and Boston, TF Green International Airport, and downtown Providence are all within convenient reach. Whether you're seeking a primary residence, relocating to Rhode Island, or looking to simplify your lifestyle, this townhome offers the space, flexibility, and location to make it your own. Experience the convenience of condominium living while enjoying everything coastal Rhode Island has to offer. Schedule your private showing today!
MLS #:
1426572
1426572
Taxes
$4,842(2025)
$4,842(2025)
Type
Condo
Condo
Building Name
Cardinal Ridge
Cardinal Ridge
Year Built
1988
1988
County
Washington County
Washington County
Listed By
Norma Caiazza, Coldwell Banker Realty
Source
RHODE ISLAND
Last checked Oct 21 2026 at 1:59 PM GMT+0000
RHODE ISLAND
Last checked Oct 21 2026 at 1:59 PM GMT+0000
Bathroom Details
- Full Bathrooms: 2
Interior Features
- Stairs
- Attic Storage
- Cathedral Ceilings
- Dishwasher
- Dryer
- Refrigerator
- Washer
- Gas Water Heater
- Microwave
- Laundry: In Unit
- Windows: Storm Window(s)
- Range Hood
- Wall (Dry Wall)
- Plumbing (Mixed)
- Insulation (Ceiling)
- Insulation (Walls)
- Windows: Skylight(s)
- Range
- Oven
Lot Information
- Cul-De-Sac
Property Features
- Fireplace: Free Standing
- Fireplace: 1
- Foundation: Concrete Perimeter
Heating and Cooling
- Forced Air
- Gas Connected
- Natural Gas
- Central Air
Basement Information
- Full
- Interior and Exterior
- Utility
- Family Room
- Laundry
- Finished
Homeowners Association Information
- Dues: $500/Monthly
Flooring
- Vinyl
- Ceramic Tile
- Carpet
Utility Information
- Utilities: Water Connected
- Sewer: Septic Tank
Garage
- Attached Garage
Parking
- Total: 2
- Integral
- Assigned
Stories
- 3
Living Area
- 2,089 sqft
Location
Disclaimer: IDX information is provided exclusively for consumers’ personal, non-commercial use and may not be used for any purpose other than to identify prospective properties consumers may be interested in purchasing. Information is deemed reliable but is not guaranteed. © 2026 State-Wide Multiple Listing Service. All rights reserved. 10/21/26 06:59
