

Listing Courtesy of: RHODE ISLAND / Listed By: Gerri Schiffman, Residential Properties Ltd.
172 Chace Avenue Providence, RI 02906
Active (1 Days)
$795,000 (USD)
OPEN HOUSE TIMES
-
OPENSat, Nov 711:30 am - 1:00 pm
Description
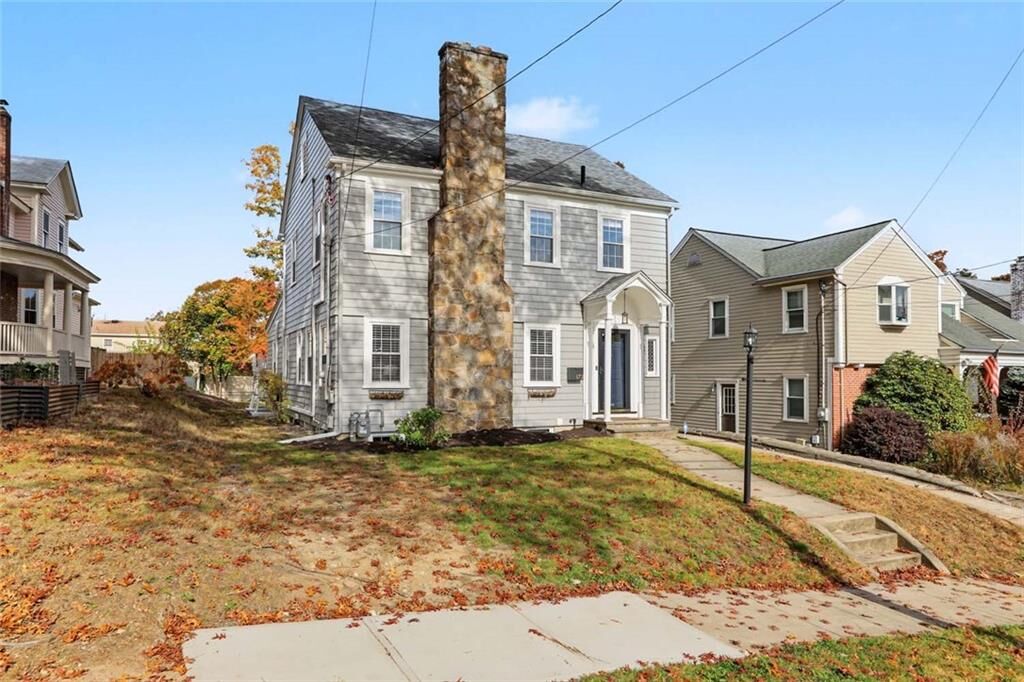
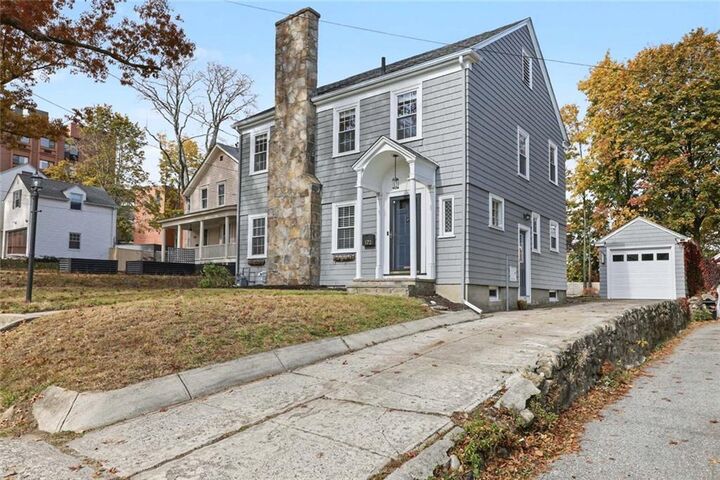
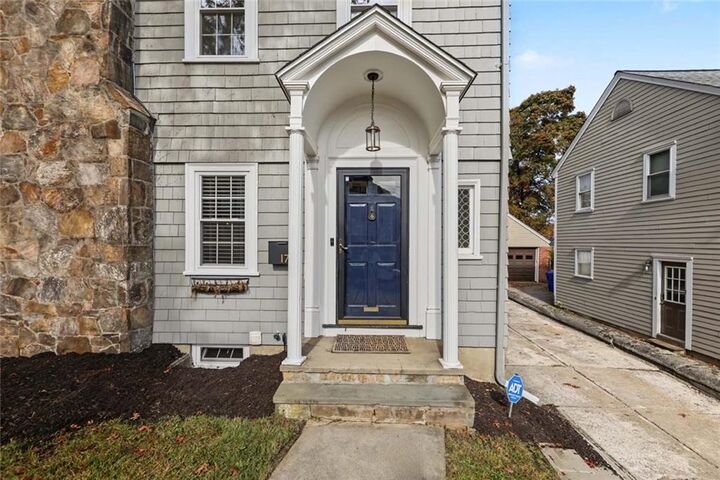
Delightful 1940 Colonial ideally located on a large lot and set back from the street with a handsome stone chimney adorning the front of the home. Charming period details preserved and recently refinished oak hardwood floors throughout. Spacious living room with a wood burning fireplace opens to the lovely dining room featuring a pair of beautiful built-in corner china cabinets. A cozy addition off the back with built-in book shelves and ship-lap wainscoting provides great space for a family room or study. The efficient kitchen has granite counters, stainless appliances, a sunny breakfast nook, and a large pantry closet. A convenient powder room completes the 1st floor. Upstairs are 3 generous bedrooms and a large tiled family bath with a separate tub and stall shower. This freshly painted home is in exceptional move-in condition with many recent improvements made in 2026 including: all new Harvey windows, new gas boiler, new on-demand gas hot water heater, new air-conditioning, new lighting, new door hardware, new toilets, new vanities, new custom window treatments throughout, and more. Detached garage with a new roof and gutters plus an outstanding yard with plenty of space for a garden or play area. Fabulous walkable location near Lippitt Park, Blackstone Blvd, and all the fun shops and restaurants of Hope Village.
MLS #:
1427754
1427754
Taxes
$5,226(2026)
$5,226(2026)
Lot Size
7,841 SQFT
7,841 SQFT
Type
Single-Family Home
Single-Family Home
Year Built
1940
1940
Style
Colonial
Colonial
County
Providence County
Providence County
Community
East Side/ Summit Hill/ Lippitt Prk
East Side/ Summit Hill/ Lippitt Prk
Listed By
Gerri Schiffman, Residential Properties Ltd.
Source
RHODE ISLAND
Last checked Nov 4 2026 at 7:10 AM GMT+0000
RHODE ISLAND
Last checked Nov 4 2026 at 7:10 AM GMT+0000
Bathroom Details
- Full Bathroom: 1
- Half Bathroom: 1
Interior Features
- Stairs
- Attic Storage
- Dishwasher
- Dryer
- Refrigerator
- Washer
- Gas Water Heater
- Microwave
- Disposal
- Tankless Water Heater
- Plumbing (Mixed)
- Wall (Plaster)
- Insulation (Floors)
- Insulation (Walls)
- Insulation (Cap)
- Windows: Insulated Windows
- Range
- Oven
Subdivision
- East Side/ Summit Hill/ Lippitt Prk
Lot Information
- Paved Driveway
- Sidewalks
Property Features
- Fireplace: Brick
- Fireplace: 1
- Foundation: Block
Heating and Cooling
- Steam
- Natural Gas
- Central Air
- Ductless
Basement Information
- Full
- Interior Only
- Unfinished
- Storage Space
- Utility
- Laundry
Flooring
- Hardwood
- Ceramic Tile
Utility Information
- Utilities: Sewer Connected, Water Connected
- Sewer: Public
Garage
- Garage
Parking
- Detached
- Total: 4
Stories
- 2
Living Area
- 1,763 sqft
Location
Disclaimer: IDX information is provided exclusively for consumers’ personal, non-commercial use and may not be used for any purpose other than to identify prospective properties consumers may be interested in purchasing. Information is deemed reliable but is not guaranteed. © 2026 State-Wide Multiple Listing Service. All rights reserved. 11/3/26 23:10
