

Listing Courtesy of: RHODE ISLAND / Listed By: The Dispirito Team, Engel & Volkers Oceanside
8 Elmhurst Drive Smithfield, RI 02828
Active (0 Days)
$575,000 (USD)
OPEN HOUSE TIMES
-
OPENSat, Oct 2411:00 am - 12 noon
-
OPENSun, Oct 2511:00 am - 12 noon
Description
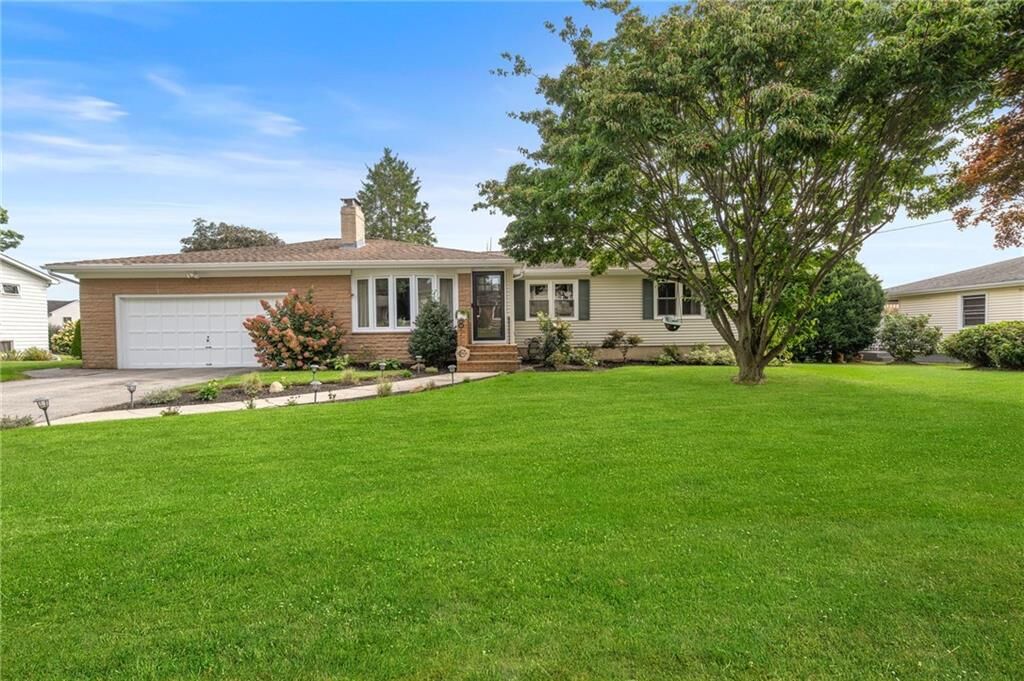
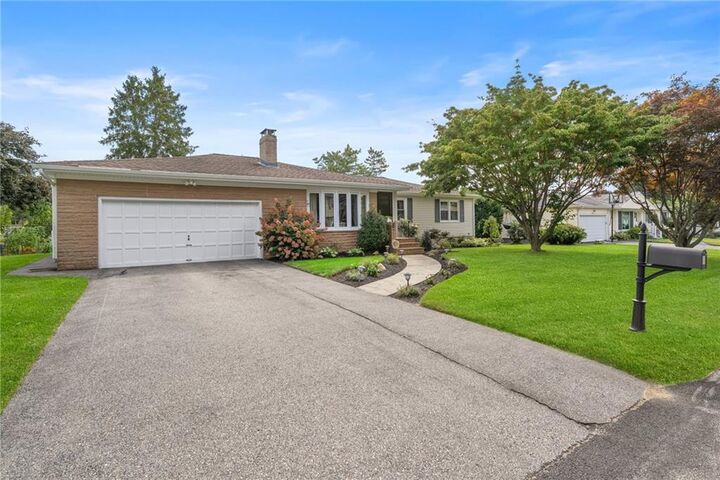
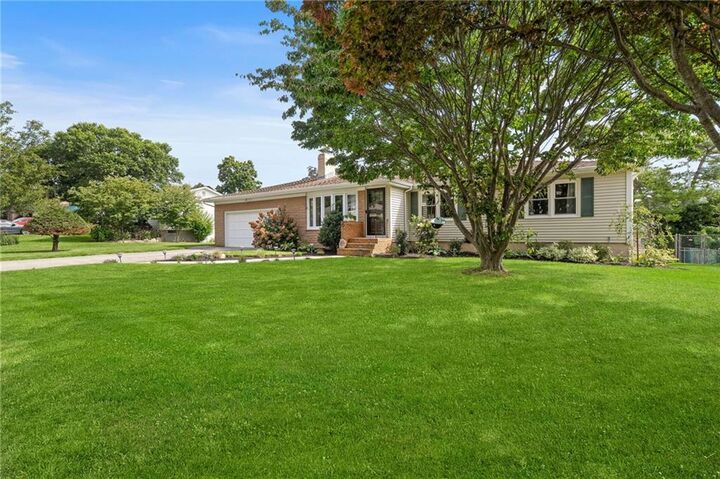
Welcome to 8 Elmhurst Drive! This beautifully maintained and thoughtfully updated 3-bedroom, 2-bath ranch offers over 1,500 sq. ft. of comfortable, single-level living. The gorgeous new kitchen features white cabinetry, stainless steel appliances, a large butcher block island, and a generously sized dining area that opens to the spacious living room with its charming fireplace. The open, easy-flowing layout makes it a wonderful space for entertaining. Large windows fill the home with natural light and offer lovely views of the backyard. The beautifully renovated bathroom includes a convenient laundry area, while refinished hardwood floors, fresh interior paint, and a newer HVAC system are among the home's many improvements. The expansive walkout lower level offers incredible flexibility for a recreation room, home office, additional living space, or potential accessory dwelling unit (ADU), subject to town approvals. Step outside to enjoy the spacious, fenced-in backyard, complete with a new deck and shed, and plenty of room for entertaining, gardening, or relaxing. Leased solar panels feature a fixed monthly payment of $143.21 with no annual increases, offering predictable solar lease costs for years to come. Located in a desirable Smithfield neighborhood, just minutes from shopping, dining, and convenient access to Route 295. With so many major improvements already completed, you can move right in and enjoy all this wonderful home has to offer!
MLS #:
1426580
1426580
Taxes
$5,615(2025)
$5,615(2025)
Lot Size
0.25 acres
0.25 acres
Type
Single-Family Home
Single-Family Home
Year Built
1962
1962
Style
Ranch
Ranch
County
Providence County
Providence County
Community
Greenville
Greenville
Listed By
The Dispirito Team, Engel & Volkers Oceanside
Source
RHODE ISLAND
Last checked Oct 21 2026 at 1:29 PM GMT+0000
RHODE ISLAND
Last checked Oct 21 2026 at 1:29 PM GMT+0000
Bathroom Details
- Full Bathrooms: 2
Interior Features
- Electric Water Heater
- Dishwasher
- Dryer
- Refrigerator
- Washer
- Microwave
- Disposal
- Wall (Dry Wall)
- Insulation (Ceiling)
- Plumbing (Copper)
- Insulation (Floors)
- Insulation (Walls)
- Range
- Oven
Subdivision
- Greenville
Lot Information
- Paved Driveway
- Fenced
Property Features
- Fireplace: Brick
- Fireplace: 1
- Foundation: Concrete Perimeter
Heating and Cooling
- Forced Air
- Bottle Gas
- Central Air
Basement Information
- Full
- Interior and Exterior
- Unfinished
- Storage Space
- Utility
Flooring
- Hardwood
- Ceramic Tile
Utility Information
- Utilities: Sewer Connected, Water Connected
Garage
- Attached Garage
Parking
- Garage Door Opener
- Attached
- Total: 4
Stories
- 1
Living Area
- 1,587 sqft
Location
Disclaimer: IDX information is provided exclusively for consumers’ personal, non-commercial use and may not be used for any purpose other than to identify prospective properties consumers may be interested in purchasing. Information is deemed reliable but is not guaranteed. © 2026 State-Wide Multiple Listing Service. All rights reserved. 10/21/26 06:29
