

Listing Courtesy of: RHODE ISLAND / Listed By: Team Key, Key Real Estate Services
3 Clifford Drive Westerly, RI 02891
Active (17 Days)
$925,000 (USD)
Description
MLS #:
1416910
1416910
Taxes
$4,774(2025)
$4,774(2025)
Lot Size
10,019 SQFT
10,019 SQFT
Type
Single-Family Home
Single-Family Home
Year Built
1978
1978
Style
Ranch
Ranch
County
Washington County
Washington County
Listed By
Team Key, Key Real Estate Services
Source
RHODE ISLAND
Last checked Jul 21 2026 at 6:47 PM GMT+0000
RHODE ISLAND
Last checked Jul 21 2026 at 6:47 PM GMT+0000
Bathroom Details
- Full Bathrooms: 2
Interior Features
- Electric Water Heater
- Dishwasher
- Dryer
- Oven/Range
- Refrigerator
- Washer
- Microwave
- Wall (Dry Wall)
- Plumbing (Mixed)
- Insulation (Walls)
- Windows: Skylight(s)
Lot Information
- Paved Driveway
- Sprinklers
Property Features
- Fireplace: None
- Fireplace: 0
- Foundation: Concrete Perimeter
Heating and Cooling
- Baseboard
- Electric
Basement Information
- Full
- Unfinished
- Storage Space
- Utility
- Workout Room
- Living Room
- Walkout
- Playroom
- Wine Cellar
- Office
- Media Room
Flooring
- Hardwood
- Ceramic Tile
Utility Information
- Utilities: Water Connected
- Sewer: Septic Tank
Garage
- Attached Garage
Parking
- Attached
- Total: 1
Stories
- 1
Living Area
- 1,316 sqft
Location
Disclaimer: IDX information is provided exclusively for consumers’ personal, non-commercial use and may not be used for any purpose other than to identify prospective properties consumers may be interested in purchasing. Information is deemed reliable but is not guaranteed. © 2026 State-Wide Multiple Listing Service. All rights reserved. 7/21/26 11:47

The kitchen is well-positioned with a peninsula for seating and flows directly into the living area, making the home feel connected and easy for both everyday living and entertaining. Just beyond, a sun-filled enclosed four season sunroom with skylights adds valuable additional space - ideal for relaxing, hosting, or simply enjoying the natural light throughout the day.
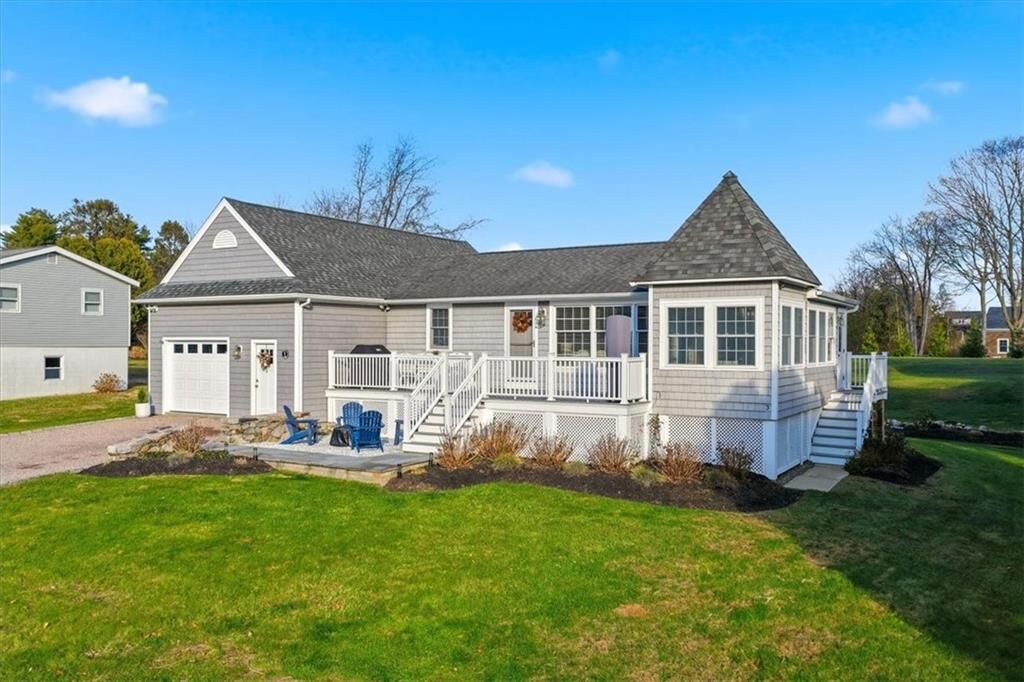
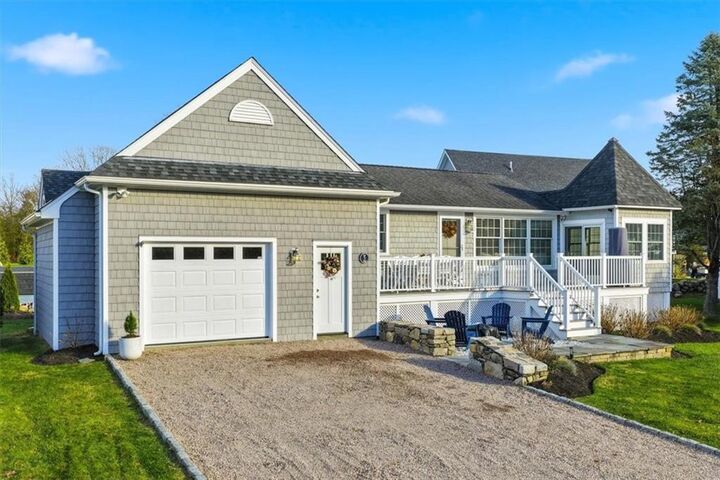
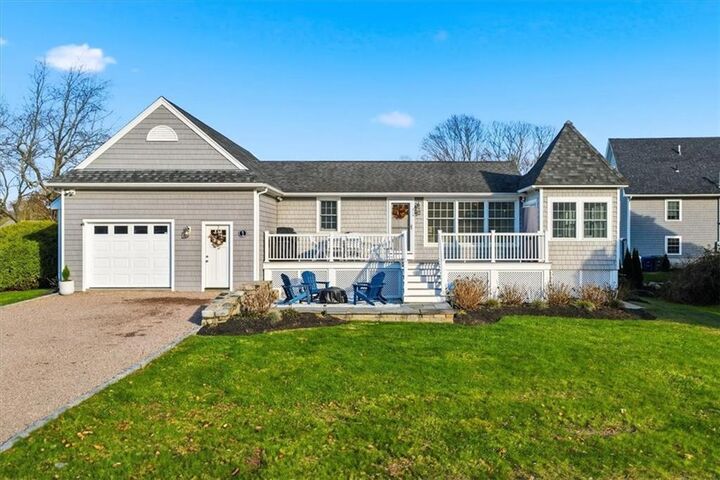
Outdoor areas are equally appealing, professionally landscaped yard with sprinkler system enhances curb appeal and offers multiple options to gather or unwind. A fire pit area at the front of the home near the 1–2 car garage creates a natural focal point for casual evenings, while the full basement with walk-out provides additional functional space and easy access to the outdoors, and an outdoor shower adds a thoughtful, practical feature.
Set in a desirable Westerly location just minutes from beaches, dining, and local amenities, this home offers a strong combination of comfort, usability, and setting, completing a property that is both well-kept and easy to enjoy.