

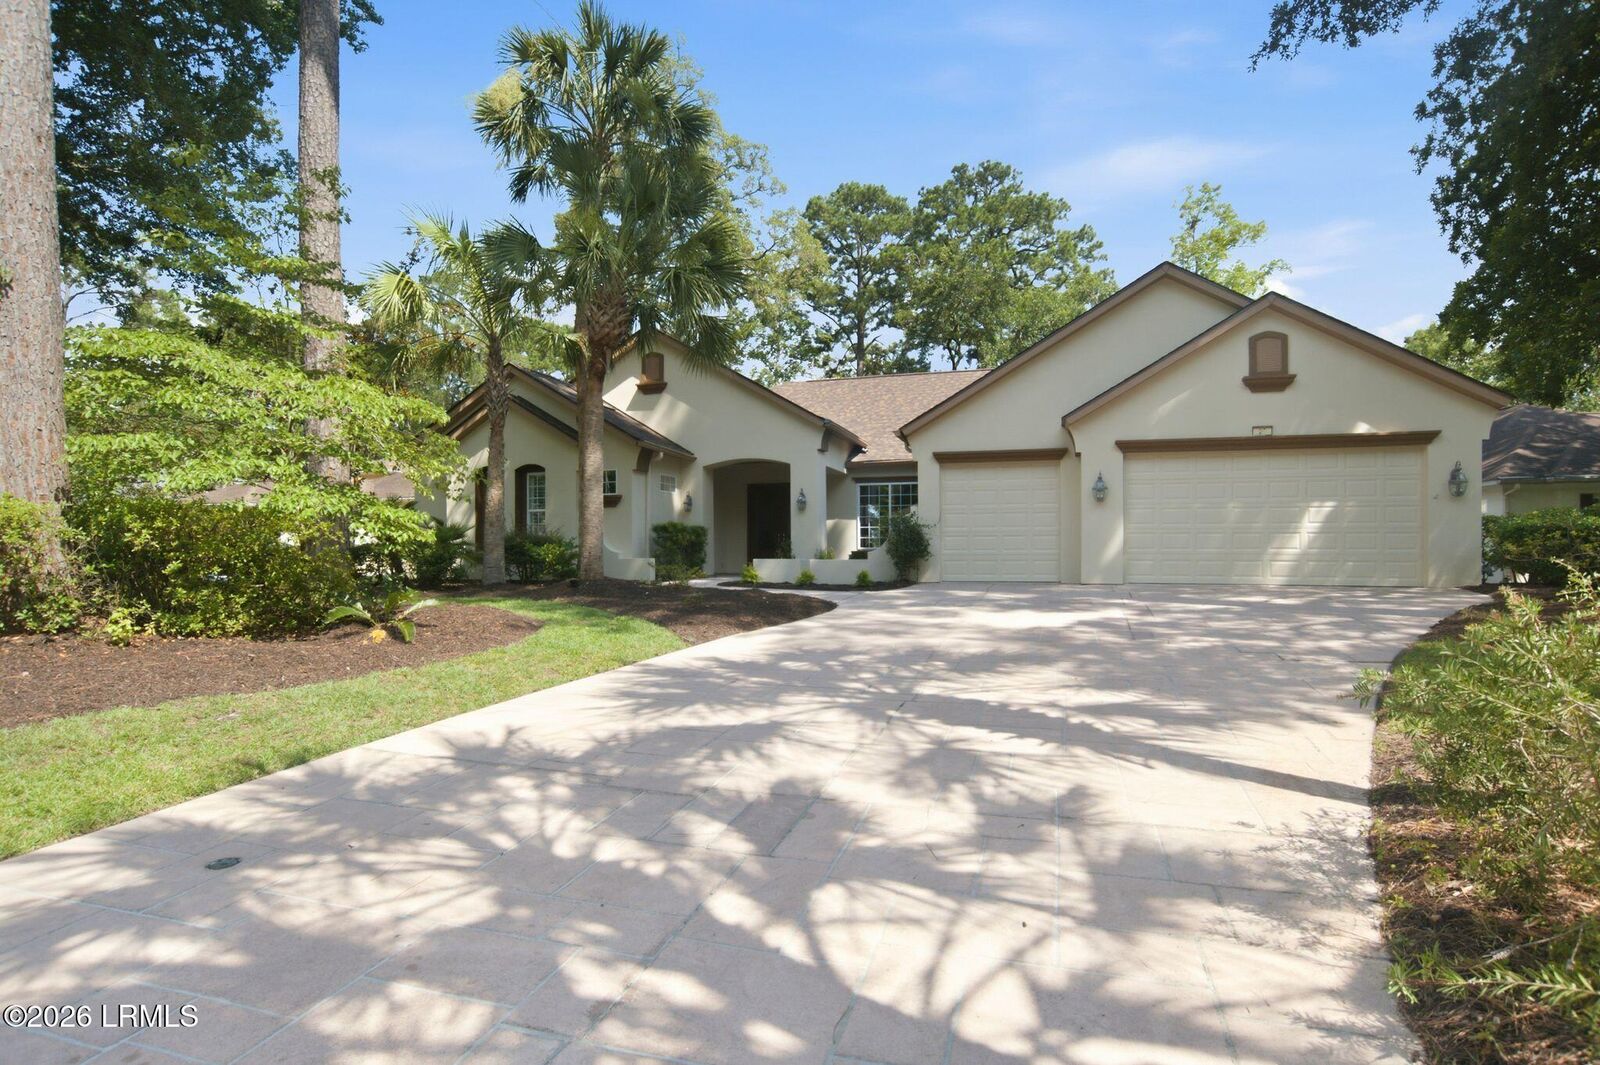
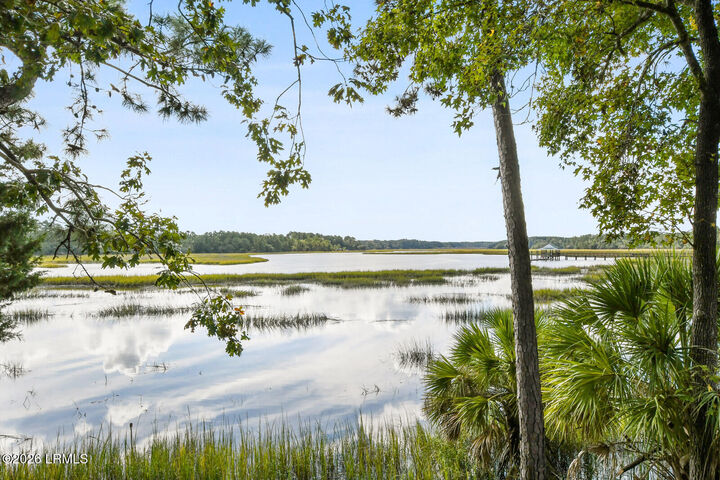
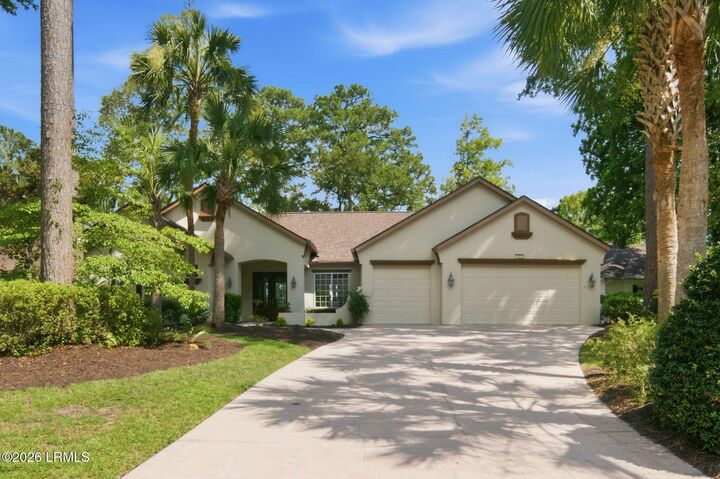
Listing Courtesy of:  Lowcountry Regional MLS / Listed By: Re/Max Island Realty Inc.
 Lowcountry Regional MLS / Listed By: Re/Max Island Realty Inc.
 23 Schooner Lane Bluffton, SC 29909
Active (10 Days)
$1,450,000 (USD)
MLS #:
197274
197274
Taxes
$3,592
$3,592
Lot Size
0.48 acres
0.48 acres
Type
Single-Family Home
Single-Family Home
Year Built
2001
2001
Style
Ranch
Ranch
County
Beaufort County
Beaufort County
Listed By
Rosemary Larose-Gerken, Re/Max Island Realty Inc.
Source
Lowcountry Regional MLS
Last checked Jul 21 2026 at 7:16 PM GMT+0000
Lowcountry Regional MLS
Last checked Jul 21 2026 at 7:16 PM GMT+0000
Bathroom Details
- Full Bathrooms: 2
- Half Bathroom: 1
Interior Features
- Ceiling Fan(s)
- Entrance Foyer
- Pantry
- Double Closets
- Smart Thermostat
Property Features
- Foundation: Slab
Heating and Cooling
- Central
- Natural Gas
- Central Air
- Electric
Flooring
- Tile
- Luxury Vinyl
Exterior Features
- Roof: Composition
Utility Information
- Sewer: Public Sewer
Parking
- Garage
- Driveway
Stories
- Ranch
Location
Disclaimer: Copyright 2024 Lowcountry Regional MLS. All rights reserved. This information is deemed reliable, but not guaranteed. The information being provided is for consumers’ personal, non-commercial use and may not be used for any purpose other than to identify prospective properties consumers may be interested in purchasing. Data last updated 4/25/24 04:51

Description