

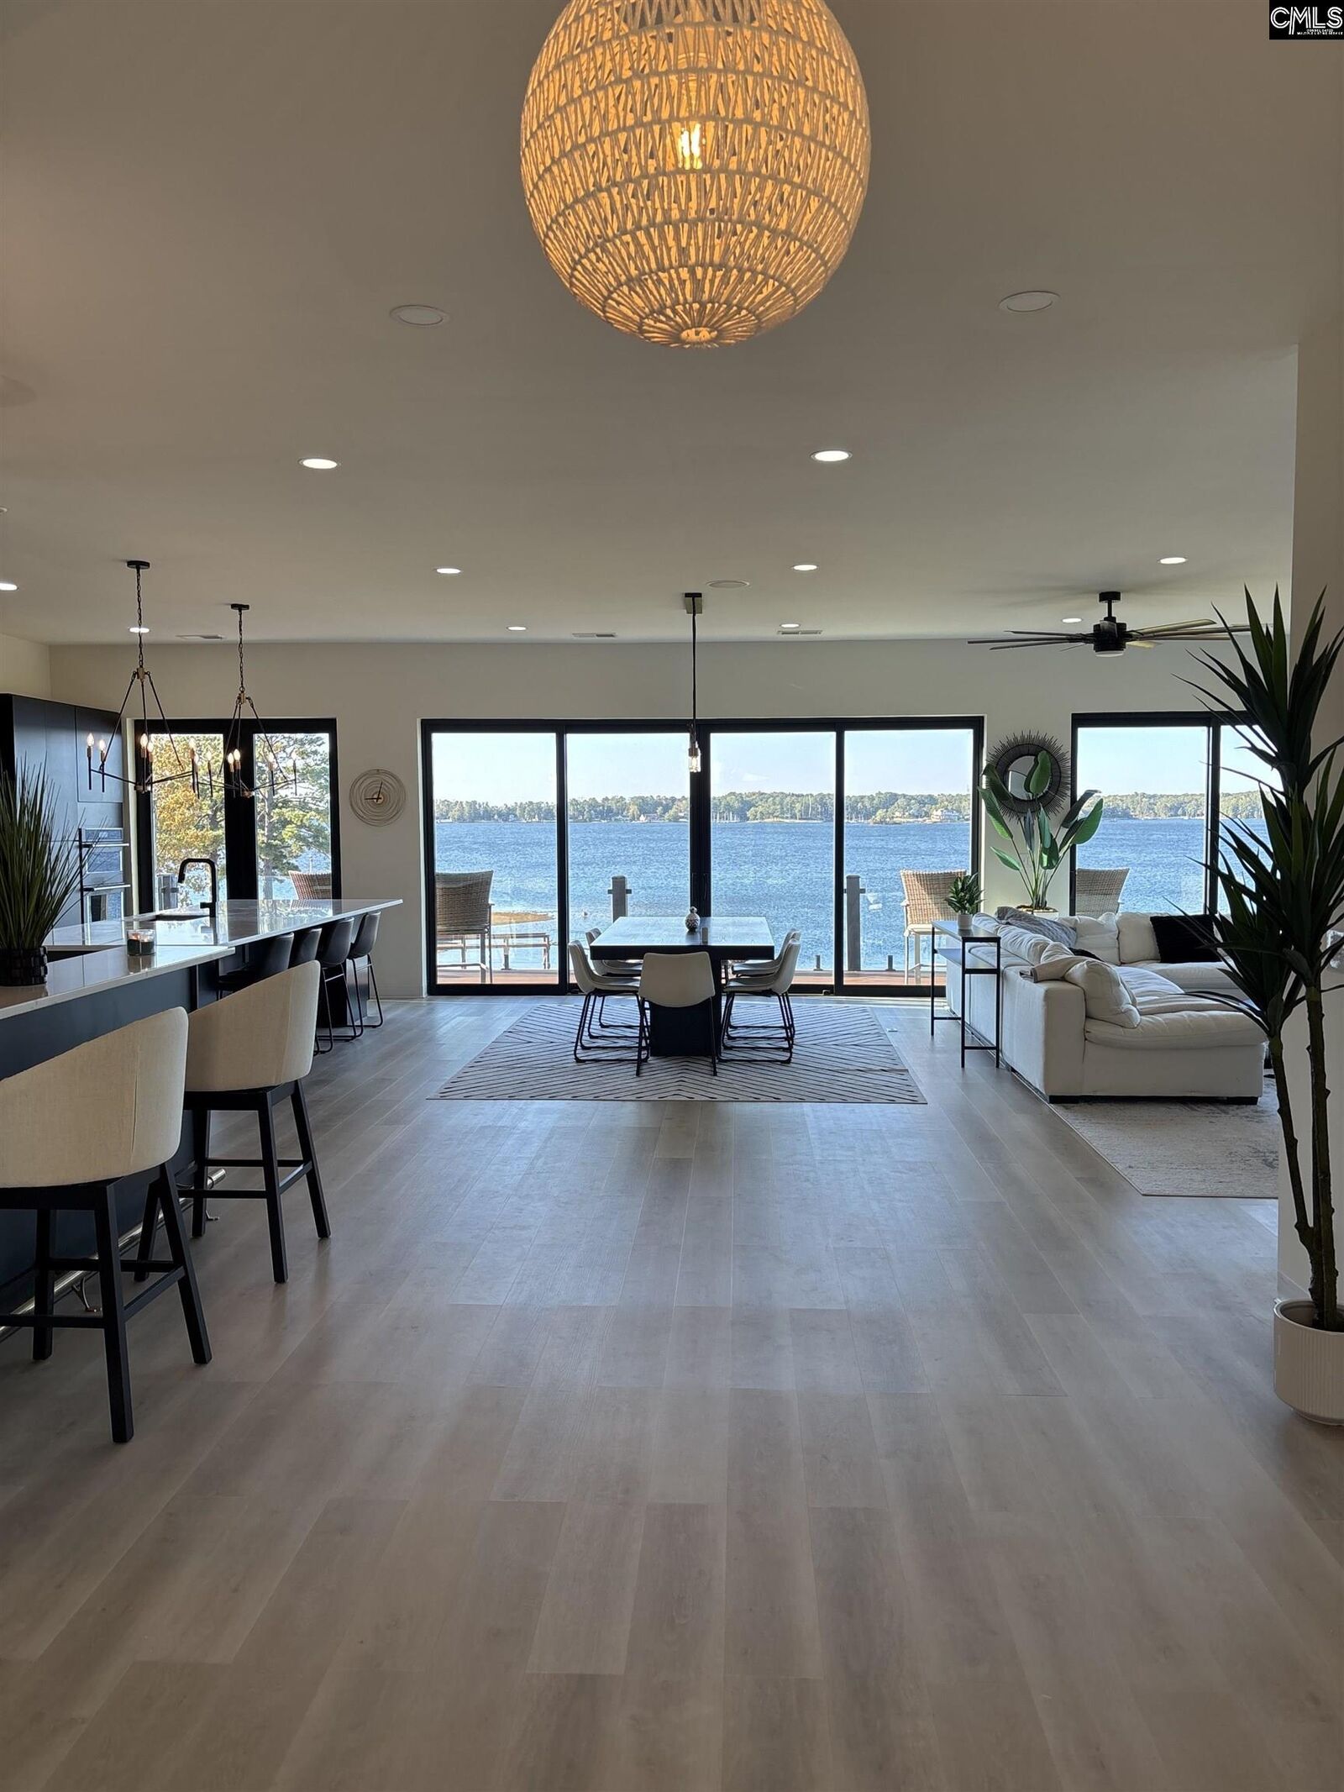
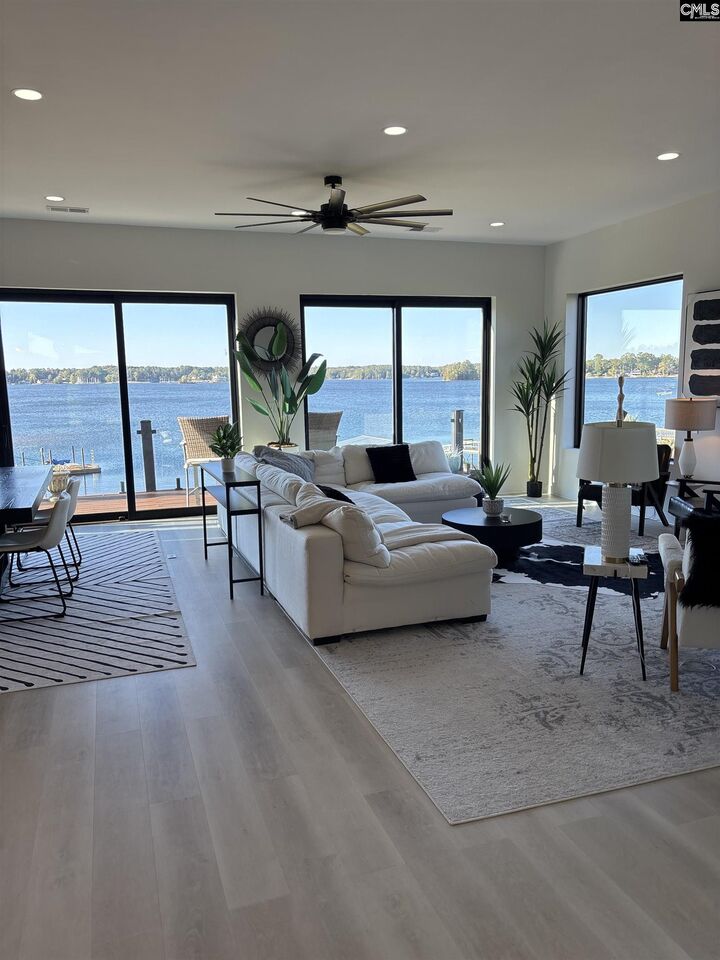
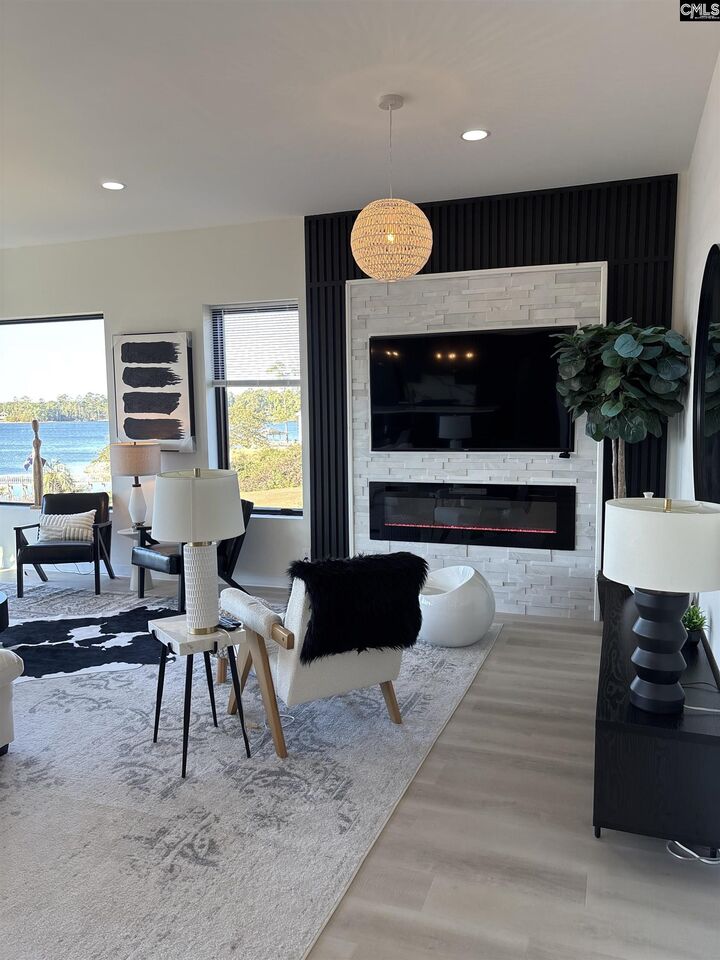
Listing Courtesy of: CONSOLIDATED MLS / Listed By: Homecoin.com
116 State S-40-2095 Chapin, SC 29036
Active (0 Days)
$1,650,000 (USD)
MLS #:
645405
645405
Lot Size
0.44 acres
0.44 acres
Type
Single-Family Home
Single-Family Home
Year Built
2022
2022
Style
Contemporary
Contemporary
School District
Other
Other
County
Lexington County
Lexington County
Listed By
Jonathan Minerick, Homecoin.com
Source
CONSOLIDATED MLS
Last checked Oct 21 2026 at 1:38 PM GMT+0000
CONSOLIDATED MLS
Last checked Oct 21 2026 at 1:38 PM GMT+0000
Bathroom Details
- Full Bathrooms: 5
Interior Features
- Ceiling Fan
- Wetbar
- Dishwasher
- Microwave Built In
- Central Vacuum
- Garage Opener
- Disposal
- Smoke Detector
- Refrigerator
- Dryer
- Washer
- Freezer
- Icemaker
- Tankless H20
- Intercom
- Wine Cooler
- Stove Exhaust Vented Exte
- Electric Water Heater
Kitchen
- Bar
- Island
- Pantry
- Nook
- Galley
- Cabinets-Painted
- Recessed Lights
- Counter Tops-Quartz
- Backsplash-Other
- Floors-Luxury Vinyl Plank
Subdivision
- None
Lot Information
- On Water
- Cul-De-Sac
Property Features
- Fireplace: Gas Log-Natural
- Fireplace: Electric
- Foundation: Slab
Heating and Cooling
- Heat Pump 1st Lvl
- Central
- Split System
- Electric
- Multiple Units
- Heat Pump 2nd Lvl
Exterior Features
- Other
Utility Information
- Sewer: Public, Lett System
- Energy: Thermopane, Storm Doors, Storm Windows, Energy Star, Goodcents-Rate 01
School Information
- Elementary School: Other
- Middle School: Other
- High School: Other
Garage
- Garage Detached
Living Area
- 4,400 sqft
Location
Disclaimer: Copyright 2023 Consolidated Multiple Listing Service. All rights reserved. This information is deemed reliable, but not guaranteed. The information being provided is for consumers’ personal, non-commercial use and may not be used for any purpose other than to identify prospective properties consumers may be interested in purchasing. Data last updated 7/19/23 10:48

Description