

Listed By: Nakai And Company Real Estate LLC - Contact: nakai.richardson@nakaiandco.com
102 Calming Creek Way Elgin, SC 29045
Active
$319,900 (USD)
Description
MLS #:
4411903
4411903
Lot Size
0.28 acres
0.28 acres
Type
Single-Family Home
Single-Family Home
Year Built
2021
2021
County
Richland County
Richland County
Listed By
Nakai Richardson, Nakai And Company Real Estate LLC, Contact: nakai.richardson@nakaiandco.com
Source
CANOPY MLS - IDX
Last checked Aug 7 2026 at 6:18 AM GMT+0000
CANOPY MLS - IDX
Last checked Aug 7 2026 at 6:18 AM GMT+0000
Bathroom Details
- Full Bathrooms: 2
- Half Bathroom: 1
Subdivision
- The Paddocks At Woodcreek
Property Features
- Foundation: Slab
Heating and Cooling
- Central
- Central Air
Homeowners Association Information
- Dues: $516/Annually
Utility Information
- Sewer: Public Sewer
School Information
- Elementary School: Unspecified
- Middle School: Unspecified
- High School: Unspecified
Parking
- Attached Garage
- Driveway
- Garage Faces Front
Living Area
- 2,295 sqft
Additional Information: Nakai And Company Real Estate LLC | nakai.richardson@nakaiandco.com
Location
Disclaimer: Square footage is based on information available to agent, including County records. Information has not been verified by agent and should be verified by buyer.
Based on information submitted to the MLS GRID as of 8/7/2026 06:18. All data is obtained from various sources and may not have been verified by broker or MLS GRID. Supplied Open House Information is subject to change without notice. All information should be independently reviewed and verified for accuracy. Properties may or may not be listed by the office/agent presenting the information.

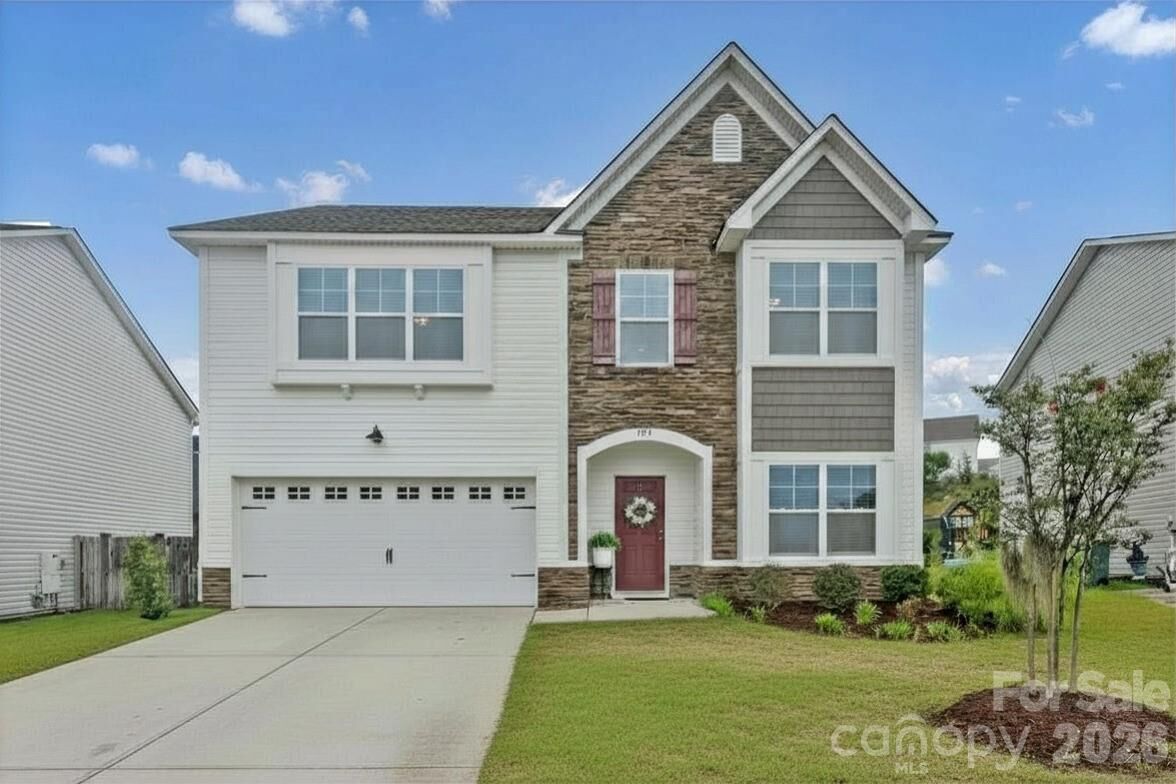
The bright and inviting main level features luxury vinyl plank flooring, a spacious living area, dedicated dining space, and a beautifully appointed kitchen complete with granite countertops, stainless steel appliances, abundant cabinetry, and a large center island overlooking the main living spaces. Upstairs, the expansive primary suite offers a private ensuite bath and walk in closet, while three additional bedrooms provide the flexibility for guests, a home office, playroom, or fitness space.
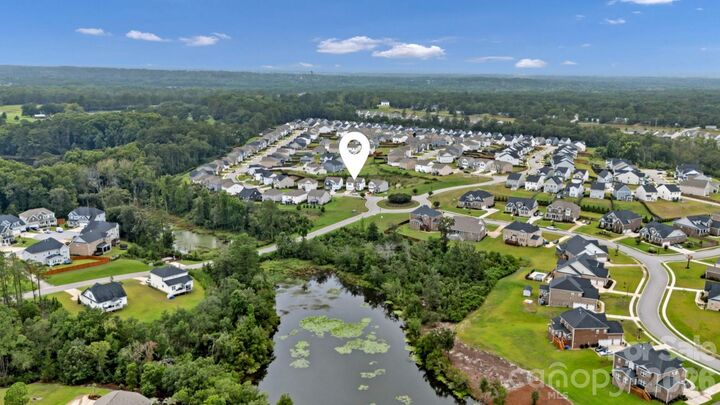
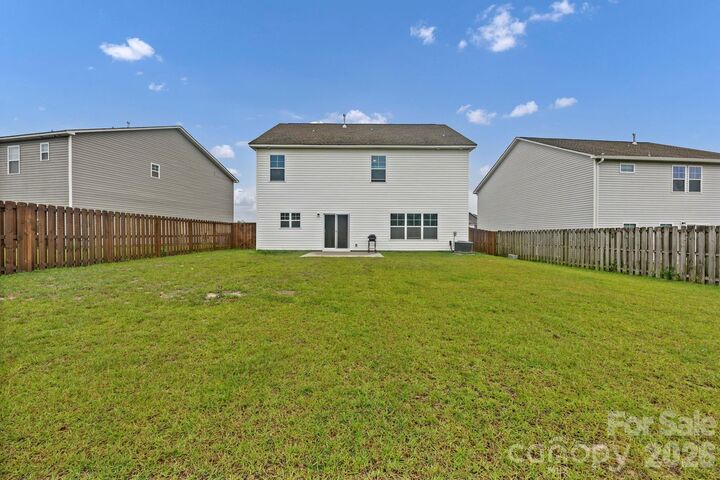
Step outside to enjoy a fully fenced backyard with plenty of room to relax, entertain, or play. Ideally located just minutes from Publix, Starbucks, shopping, restaurants, and everyday conveniences, you'll also enjoy quick access to I-20, Downtown Columbia, and everything the growing Northeast Columbia area has to offer.
Offering the perfect blend of location, space, style, and value in one of Elgin's most desirable communities, this move in ready home is ready to welcome its next owner. Schedule your private showing today.