1308 Lazar Place Florence, SC 29501
Listing Courtesy of: GREATER PEE DEE / Listed By: eXp Realty LLC

  1308 Lazar Place Florence, SC 29501

Active (384 Days)
$2,295,000 (USD)

8
BED
11
BATH
13,375
SQFT

Description

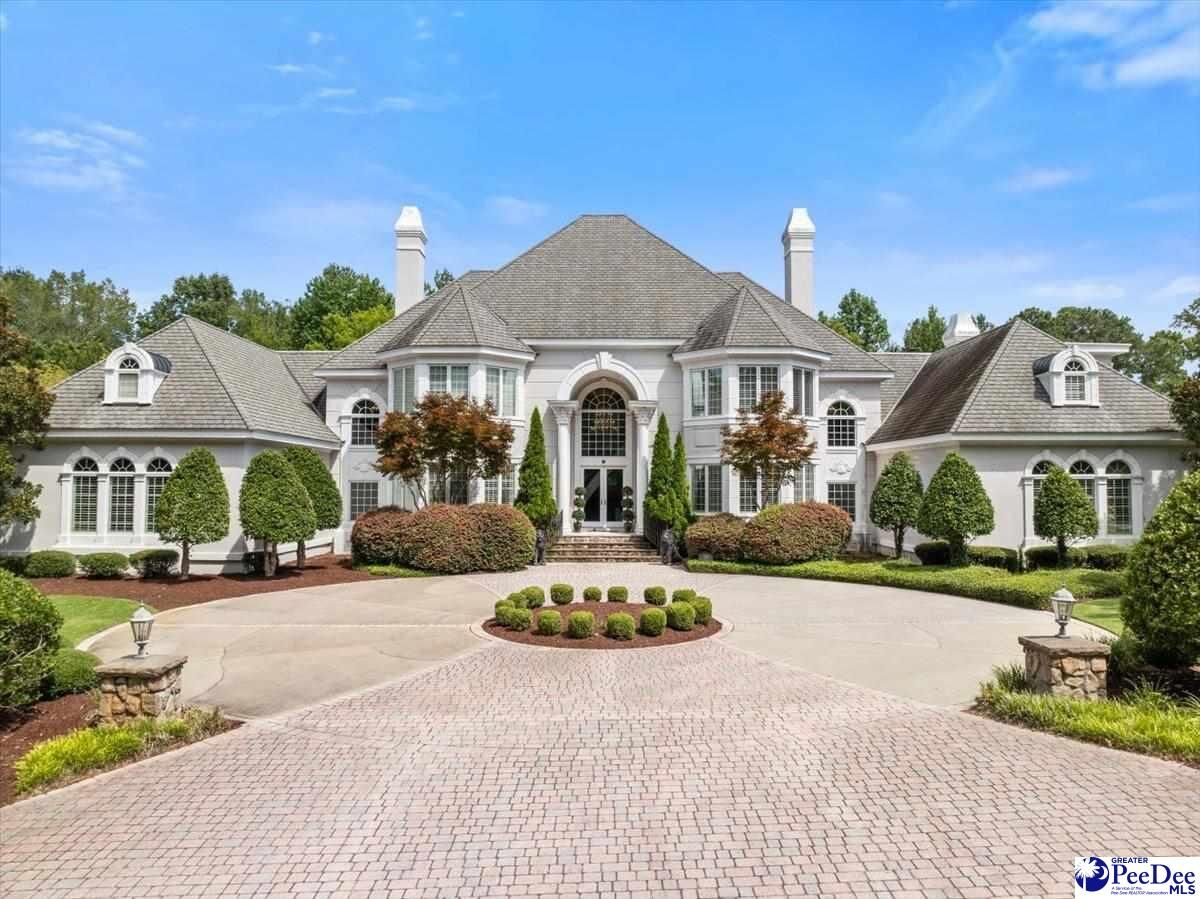
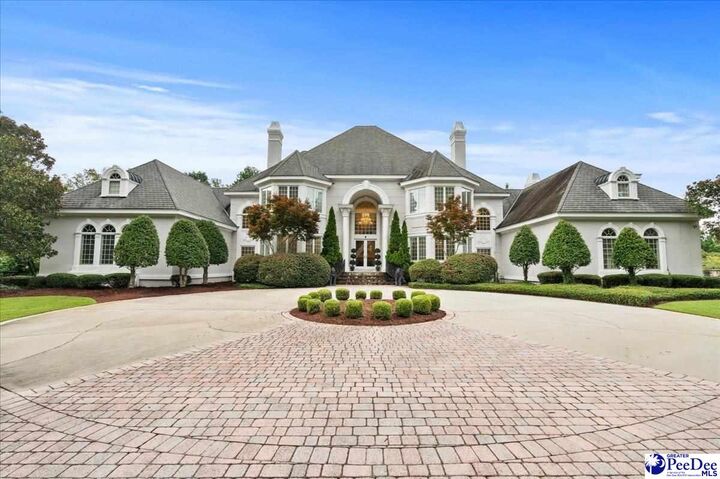
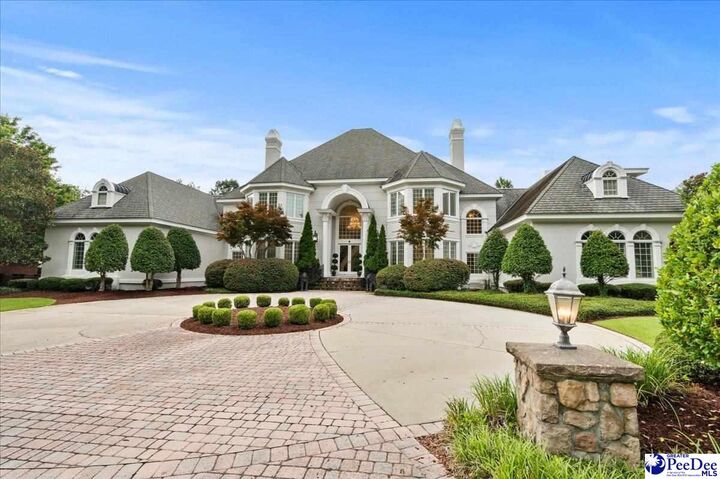
A residence of extraordinary scale and architectural distinction, 1308 Lazar Place stands as one of those rare properties that makes a lasting impression before you ever step through the door. Set on 1.15 acres in the highly desirable Lazar Place neighborhood, this remarkable 13,375 sqft estate offers 8 bedrooms, 8 full bathrooms, 3 half bathrooms, five garage bays, and an in-ground pool. Stately French Provincial-inspired architecture sets the tone for interiors where exceptional craftsmanship and character carry throughout all three levels. Intricate trimwork, detailed ceilings, extensive built-ins, French-inspired murals, and seven fireplaces are among the many details that give this home its commanding presence. Inside, the expansive floor plan accommodates both formal entertaining and everyday living with ease. A two-story foyer welcomes you with marble columns, high ceilings, oversized windows, and a sweeping staircase with wrought-iron balusters. Formal living and dining rooms provide elegant settings for entertaining, while a generously sized den and casual gathering spaces offer comfortable everyday living. The spacious kitchen features granite countertops with generous seating, extensive cabinetry, a large gas range with custom wood hood surround, oversized walk-in pantry, and adjoining casual dining area. A formal dining room, breakfast room, and dedicated wet bar with wine cooler add to the home’s entertaining options. The large main-level laundry room offers abundant cabinetry, counter space, utility sink, and laundry chute. Occupying a private main-level wing, the owner’s suite is exceptional in scale, featuring a dedicated office, separate sitting room, and expansive bedroom with fireplace, double-tray ceiling, and French-inspired mural. The ensuite bathroom includes a second fireplace, dual vanities, soaking tub, oversized tiled shower, and room for a central seating area. An impressive walk-in closet with extensive custom built-ins completes the suite. An open catwalk overlooking the foyer leads to the second floor, where four generously sized bedrooms each have a private full bathroom, including a junior suite offering additional space and privacy. A dedicated office and expansive flex room provide versatility for media, hobbies, or additional gathering space. The lower level offers impressive guest accommodations with a full kitchen, multiple living spaces, three bedrooms, and three full bathrooms. A dramatic stone fireplace anchors the main gathering area, complemented by a sitting space, recreation area, fitness room, and additional laundry/utility room. Direct access to the covered patio and backyard creates a seamless connection to the outdoor entertaining spaces. Outdoor living unfolds across multiple levels with a screened porch overlooking the backyard and pool and a covered patio below. The fully fenced backyard features an in-ground pool with slide and diving board, generous decking, mature landscaping, and lawn space. Double-gate access, five garage bays, extensive paved parking, and a circular front driveway, providing exceptional space for vehicles and storage. Located in the heart of Florence, the home is convenient to restaurants, coffee shops, boutiques, entertainment, and everyday shopping. Jeffries Creek Park is just a short walk away, offering 55 acres of green space with shaded walking trails, cypress-rimmed ponds, a playground, and picnic shelters. Lucas Park and Timrod Park are also nearby, providing additional recreation options. With its remarkable scale, distinctive craftsmanship, and extraordinary collection of spaces across all three levels, this is a residence whose character and presence are best appreciated in person. Schedule your showing today and view the video tour under Facts and Features.

MLS #:
2603353
Taxes
$6,824
Lot Size
1.15 acres
Type
Single-Family Home
Year Built
2001
Style
Traditional
County
Florence County
Community
Lazarplace

Listed By

Natalie Taflinger, eXp Realty LLC
Source
GREATER PEE DEE
Last checked Aug 18 2026 at 10:35 PM GMT+0000
Bathroom Details
  • Full Bathrooms: 8
  • Partial Bathrooms: 3
Interior Features
  • Dishwasher
  • Range
  • Refrigerator
  • Shower
  • Attic
  • Ceilings 9+ Feet
  • Pulldown Stairs
  • Microwave
  • Solid Surface Countertops
  • Wet Bar
  • Exhaust Fan
  • Double Oven
  • Gas
  • Central Vacuum
  • Ceiling Fan(s)
  • Walk-In Closet(s)
  • Laundry: Wash/Dry Cnctn.
  • Windows: Insulated Windows
  • Windows: Blinds
  • Entrance Foyer
  • Tray Ceiling(s)
  • Kitchen Island
  • Cathedral Ceiling(s)
  • Soaking Tub
Subdivision
  • Lazarplace
Property Features
  • Fireplace: 2 Fireplaces
  • Fireplace: Great Room
  • Fireplace: Living Room
  • Fireplace: Bedroom
  • Fireplace: Gas Log
  • Fireplace: Den
  • Fireplace: Other/See Remarks
  • Fireplace: 2
  • Foundation: Slab/Crawl Space
Heating and Cooling
  • Central
  • Heat Pump
  • Central Air
Pool Information
  • Swimming Pool-Chlorine
Homeowners Association Information
  • Dues: $400/Annually
Flooring
  • Carpet
  • Wood
  • Tile
  • Marble
  • Hardwood
Exterior Features
  • Roof: Architectural Shingle
Utility Information
  • Sewer: Public Sewer
School Information
  • Elementary School: Briggs
  • Middle School: Sneed
  • High School: West Florence
Garage
  • Attached Garage
Parking
  • Attached
Stories
  • 3
Living Area
  • 13,375 sqft
Location
   
Calculate drive times to this property
 
Powered by INRIX® Drive Time

Powered by Walk Score®
Disclaimer: Copyright 2026 Greater Pee Dee MLS. All rights reserved. This information is deemed reliable, but not guaranteed. The information being provided is for consumers’ personal, non-commercial use and may not be used for any purpose other than to identify prospective properties consumers may be interested in purchasing. Data last updated 8/18/26 15:35
