2500 W Keswick Rd Florence, SC 29502
Listing Courtesy of: GREATER PEE DEE / Listed By: Re/Max Professionals

  2500 W Keswick Rd Florence, SC 29502

Active (0 Days)
$595,000 (USD)
4
BED
5
BATH
3,854
SQFT

Description

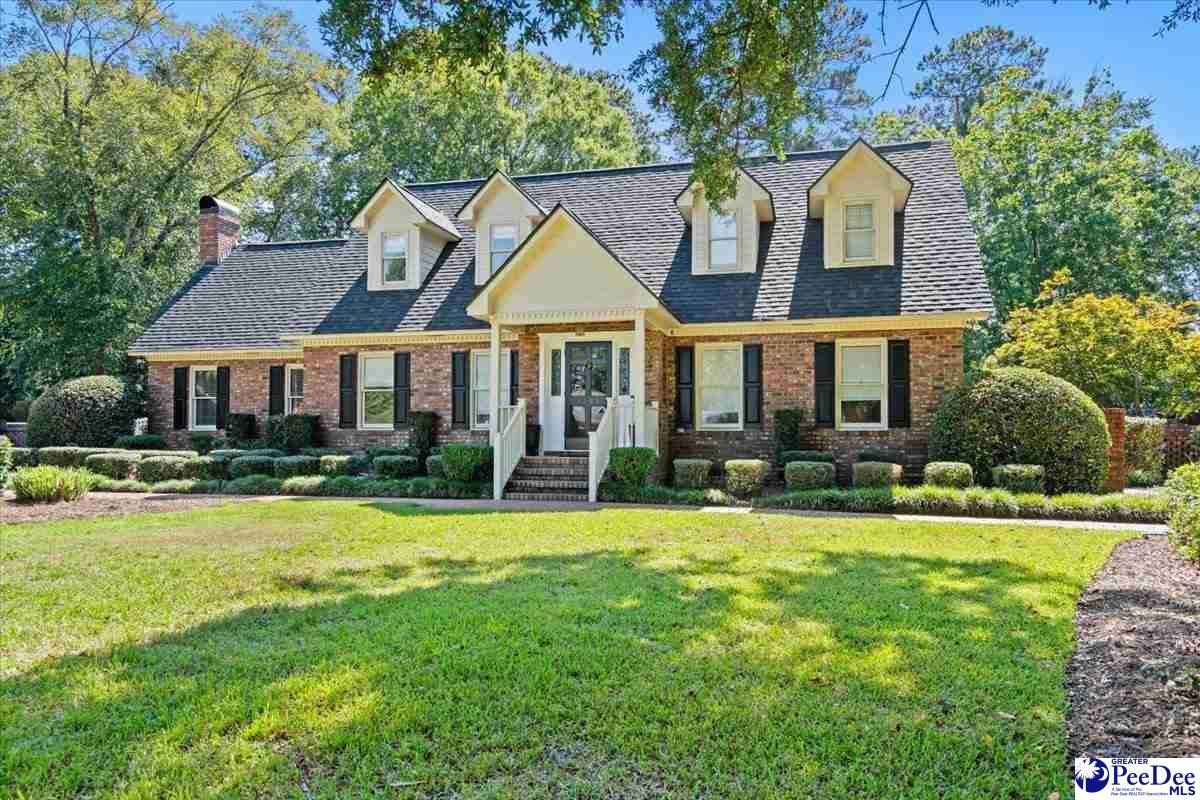
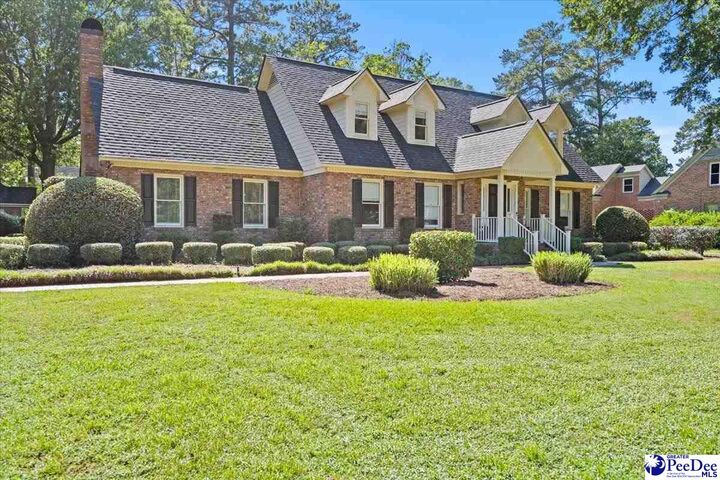
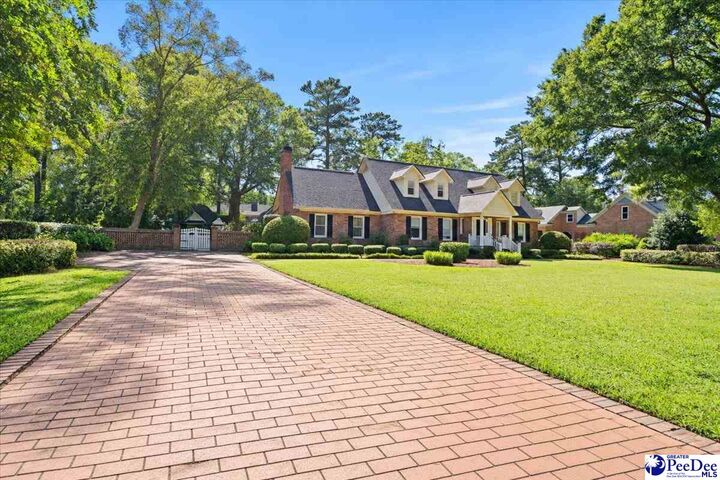
Nestled among the mature trees and established beauty of the highly desirable Windsor Forest neighborhood, your home awaits! Situated within the West Florence school district, this distinguished brick beauty combines classic architecture and traditional elegance with thoughtful updates, exceptional storage, and an inviting indoor-outdoor lifestyle. From the inviting brick driveway and traditional brick fencing - to the beautifully landscaped grounds, this property has an unmistakable sense of privacy, and quiet charm. Offering 4 bedrooms and 4½ baths, the home has been thoughtfully refreshed with a 2024 kitchen renovation, fresh paint, and new flooring throughout. Generously proportioned living spaces include both a formal living and dining room, providing an elegant setting for entertaining, holiday gatherings, or simply enjoying the gracious character of the home. The centerpiece of the home is an exceptional resort-style sunroom, featuring a soaring vaulted wood ceiling and wet bar. A wall of windows overlooks the beautifully appointed pool and gardens. The tiered inground pool, complete with a cascading waterfall, serves as a beautiful focal point, surrounded by mature landscaping and multiple spaces for dining, gathering, and relaxing. A charming pool house with a full bath offers exceptional flexibility for guests, pool days, or additional private space. The separate workshop / storage shed provides even more room for projects, hobbies, equipment, and storage. Conveniently located near shopping, dining, and the many amenities of West Florence, this is a truly special property. Where classic architecture, mature surroundings and resort-style relaxation come together beautifully — A place designed to escape without ever leaving home!

MLS #:
2603827
Taxes
$2,582
Lot Size
0.58 acres
Type
Single-Family Home
Year Built
1980
Style
Traditional
County
Florence County
Community
Windsor Forest

Listed By

Sharon Jack, Re/Max Professionals
Source
GREATER PEE DEE
Last checked Sep 21 2026 at 1:41 PM GMT+0000
Bathroom Details
  • Full Bathrooms: 4
  • Partial Bathroom: 1
Interior Features
  • Dishwasher
  • Refrigerator
  • Shower
  • Disposal
  • Oven
  • Solid Surface Countertops
  • Wet Bar
  • Exhaust Fan
  • Ice Maker
  • Ceiling Fan(s)
  • Walk-In Closet(s)
  • Windows: Drapes/Curtains
  • Windows: Blinds
  • Entrance Foyer
  • Vaulted Ceiling(s)
Subdivision
  • Windsor Forest
Property Features
  • Foundation: Raised Slab
Heating and Cooling
  • Central
  • Central Air
Pool Information
  • Swimming Pool-Chlorine
Homeowners Association Information
  • Dues: $50/Annually
Flooring
  • Carpet
  • Tile
  • Luxury Vinyl Plank
Exterior Features
  • Roof: Architectural Shingle
Utility Information
  • Sewer: Public Sewer
School Information
  • Elementary School: Carver/Moore
  • Middle School: John W Moore Middle
  • High School: West Florence
Parking
  • None
Living Area
  • 3,854 sqft
Location
   
Calculate drive times to this property
 
Powered by INRIX® Drive Time

Powered by Walk Score®
Disclaimer: Copyright 2026 Greater Pee Dee MLS. All rights reserved. This information is deemed reliable, but not guaranteed. The information being provided is for consumers’ personal, non-commercial use and may not be used for any purpose other than to identify prospective properties consumers may be interested in purchasing. Data last updated 9/21/26 06:41
