

Listed By: Keller Williams South Park - Contact: kbernard@empowerhome.com
1278 Bryson Gap Drive Fort Mill, SC 29715
Coming Soon
$725,000 (USD)
Description
MLS #:
4421847
4421847
Lot Size
0.31 acres
0.31 acres
Type
Single-Family Home
Single-Family Home
Year Built
2017
2017
County
York County
York County
Listed By
Kristen Bernard, Keller Williams South Park, Contact: kbernard@empowerhome.com
Source
CANOPY MLS - IDX
Last checked Sep 9 2026 at 11:18 PM GMT+0000
CANOPY MLS - IDX
Last checked Sep 9 2026 at 11:18 PM GMT+0000
Bathroom Details
- Full Bathrooms: 5
- Half Bathroom: 1
Interior Features
- Pantry
- Walk-In Closet(s)
- Attic Walk In
- Breakfast Bar
- Open Floorplan
- Garden Tub
- Kitchen Island
- Attic Stairs Pulldown
- Walk-In Pantry
- Drop Zone
- Storage
- Entrance Foyer
Subdivision
- Waterside At The Catawba
Property Features
- Fireplace: Family Room
- Fireplace: Primary Bedroom
- Fireplace: Gas Vented
- Foundation: Crawl Space
Heating and Cooling
- Natural Gas
- Forced Air
- Central Air
- Zoned
Homeowners Association Information
- Dues: $300/Quarterly
Flooring
- Carpet
- Tile
- Hardwood
Exterior Features
- Roof: Architectural Shingle
Utility Information
- Sewer: Public Sewer
School Information
- Elementary School: River Trail
- Middle School: Forest Creek
- High School: Catawba Ridge
Parking
- Attached Garage
- Garage Faces Front
Living Area
- 3,478 sqft
Additional Information: Keller Williams South Park | kbernard@empowerhome.com
Location
Disclaimer: Square footage is based on information available to agent, including County records. Information has not been verified by agent and should be verified by buyer.
Based on information submitted to the MLS GRID as of 9/9/2026 23:18. All data is obtained from various sources and may not have been verified by broker or MLS GRID. Supplied Open House Information is subject to change without notice. All information should be independently reviewed and verified for accuracy. Properties may or may not be listed by the office/agent presenting the information.

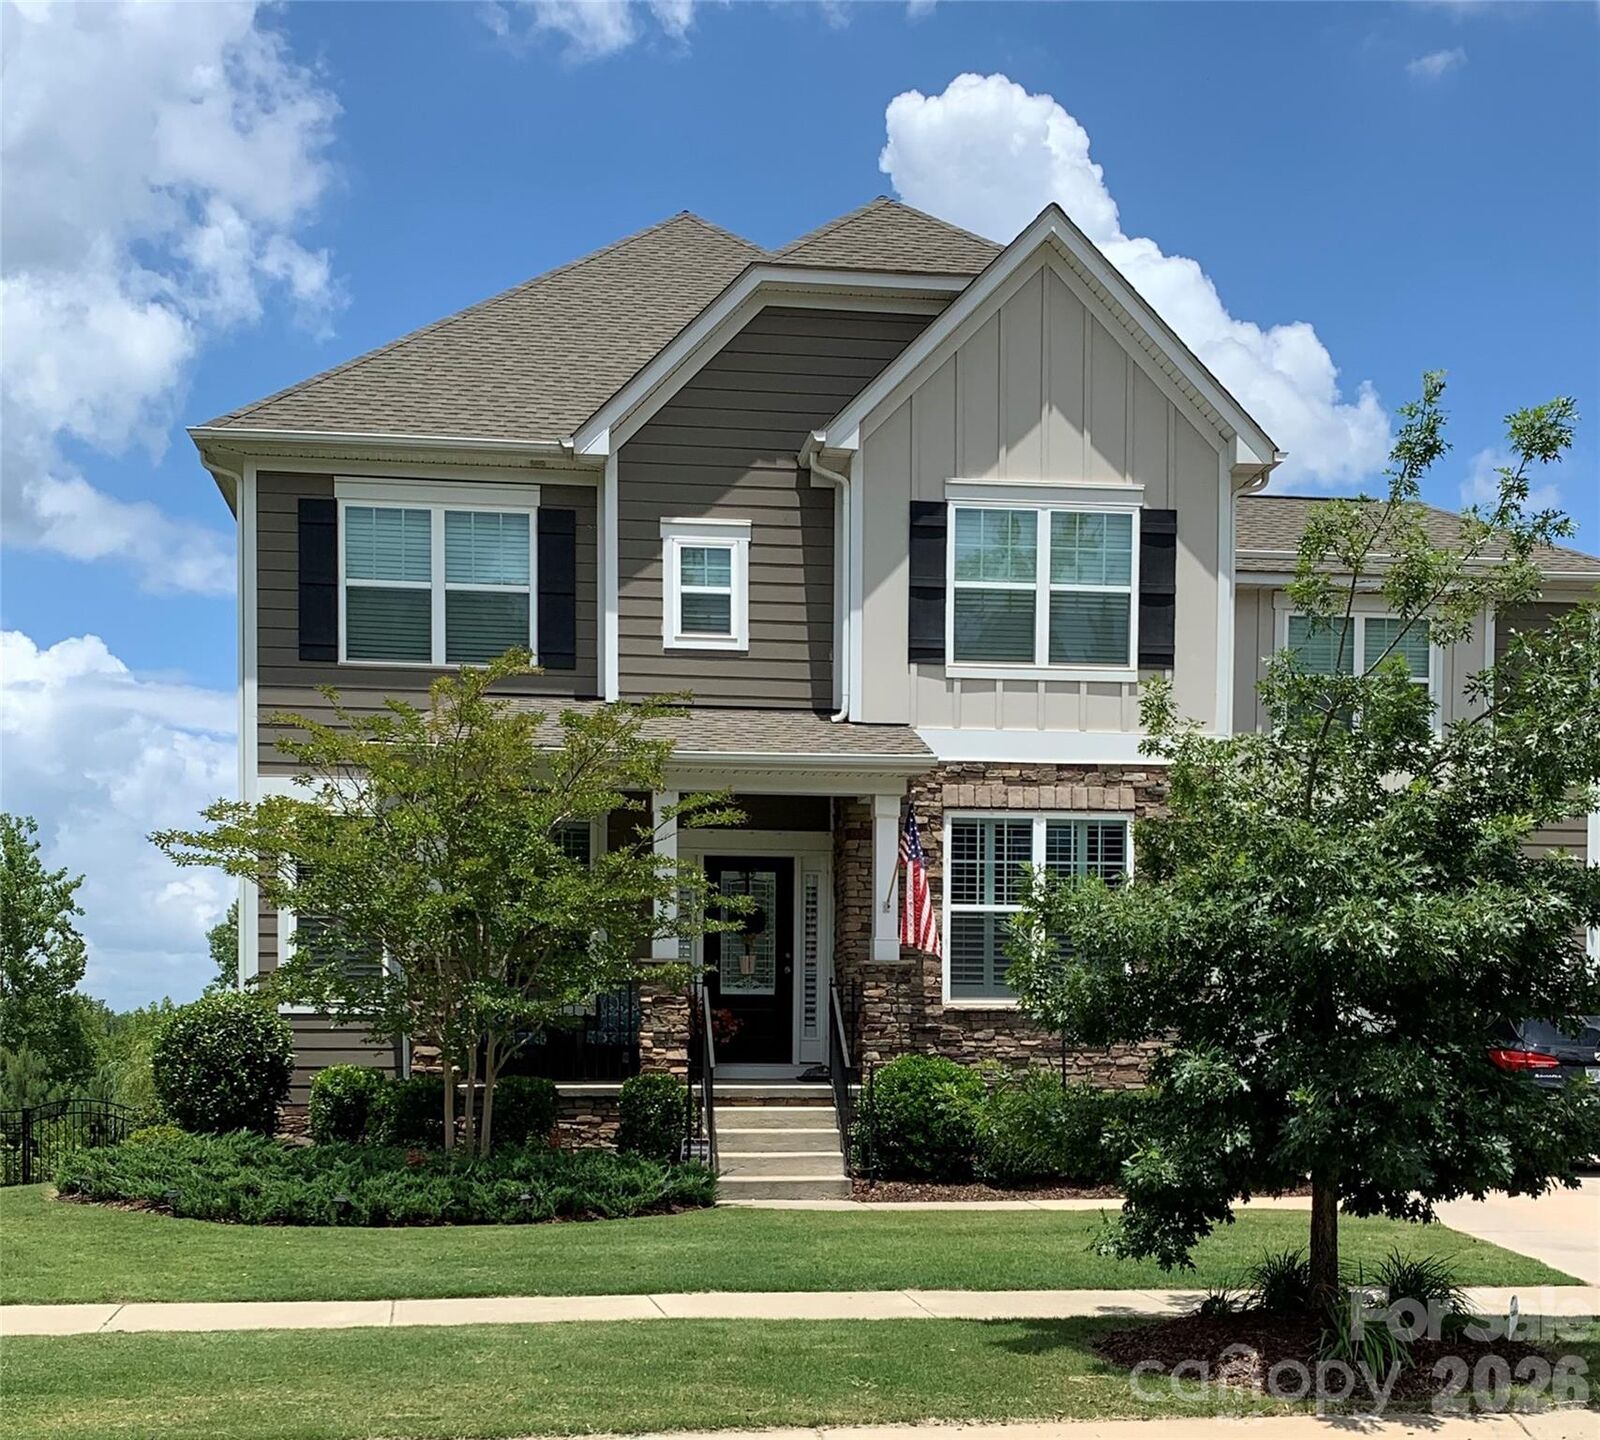
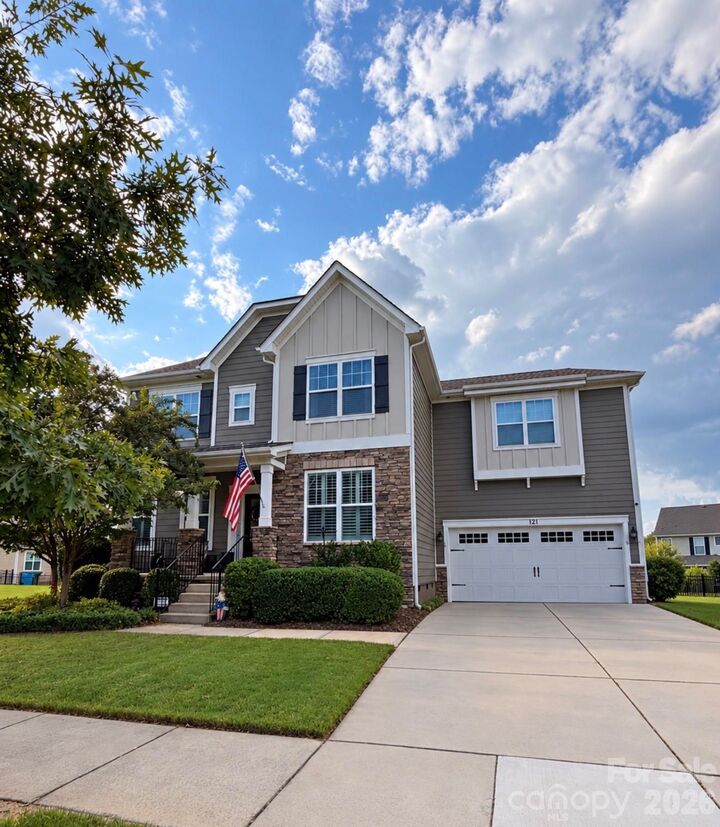
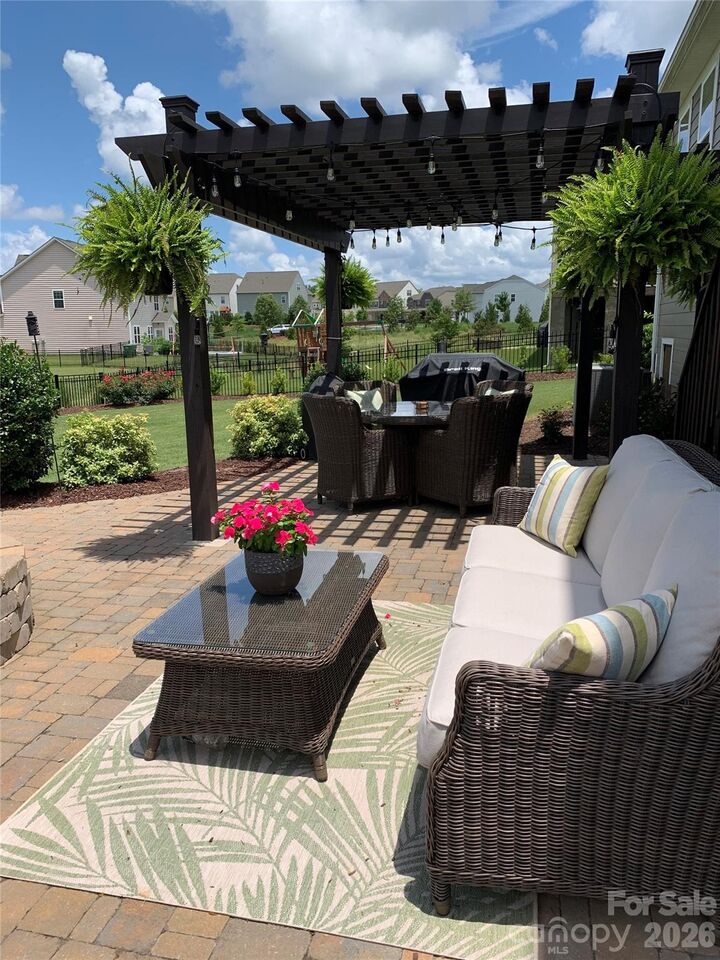
Life here comes with more ways to enjoy the everyday, from morning coffee on the screened porch, strung with lights for evening gatherings, to afternoons on the neighborhood trails and evenings around the fire pit on the pergola-covered patio.
Inside, plantation shutters throughout the home add a timeless, finished feel, while the layout balances connection with room to spread out. The kitchen is made for gathering, featuring a gas cooktop, double ovens and a walk-in pantry that open naturally to the great room warmed by a gas fireplace. A dedicated office with French doors offers a comfortable place to focus, while a main-level guest suite with a full bath and walk-in shower provides flexible space for overnight visitors or extended stays, plus a handy drop zone for everyday essentials.
Upstairs, the spacious primary suite is a true retreat, with a tray ceiling, its own fireplace and sitting room and a spa-style bath featuring two separate sinks and a soaking tub plus shower. Three additional bedrooms include a Jack-and-Jill bath and a hall bath, while a large flex/bonus room with a spacious full bath and walk-out storage offers endless possibilities for movie nights, hobbies, games or another place to unwind.
Outdoor living is just as inviting, with a screened porch, deck and fenced backyard offering multiple places to dine outside, settle in with a good book or enjoy a quiet evening at home.
And the lifestyle extends beyond your front door. Waterside at the Catawba offers a clubhouse, fitness center, outdoor pool, tennis courts and walking trails, with Fort Mill shopping, dining, parks and outdoor recreation just minutes away.
With spaces for gathering, relaxing, working and entertaining, this home gives you the flexibility to make every day feel a little more enjoyable. Don't miss this one!