

Listed By: Northgroup Real Estate LLC - Contact: kendra@homesbykendra.com
1333 Secret Path Drive Fort Mill, SC 29708
Coming Soon
$549,900 (USD)
Description
MLS #:
4431940
4431940
Lot Size
9,148 SQFT
9,148 SQFT
Type
Single-Family Home
Single-Family Home
Year Built
2010
2010
County
York County
York County
Listed By
Kendra Collins, Northgroup Real Estate LLC, Contact: kendra@homesbykendra.com
Source
CANOPY MLS - IDX
Last checked Oct 19 2026 at 4:12 AM GMT+0000
CANOPY MLS - IDX
Last checked Oct 19 2026 at 4:12 AM GMT+0000
Bathroom Details
- Full Bathrooms: 2
- Half Bathroom: 1
Subdivision
- Reserve At Gold Hill
Property Features
- Fireplace: Living Room
- Foundation: Slab
Heating and Cooling
- Central
- Central Air
Utility Information
- Sewer: Public Sewer
School Information
- Elementary School: Unspecified
- Middle School: Unspecified
- High School: Unspecified
Parking
- Attached Garage
- Driveway
- Garage Faces Front
Living Area
- 1,857 sqft
Additional Information: Northgroup Real Estate LLC | kendra@homesbykendra.com
Location
Disclaimer: Square footage is based on information available to agent, including County records. Information has not been verified by agent and should be verified by buyer.
Based on information submitted to the MLS GRID as of 10/19/2026 04:12. All data is obtained from various sources and may not have been verified by broker or MLS GRID. Supplied Open House Information is subject to change without notice. All information should be independently reviewed and verified for accuracy. Properties may or may not be listed by the office/agent presenting the information.

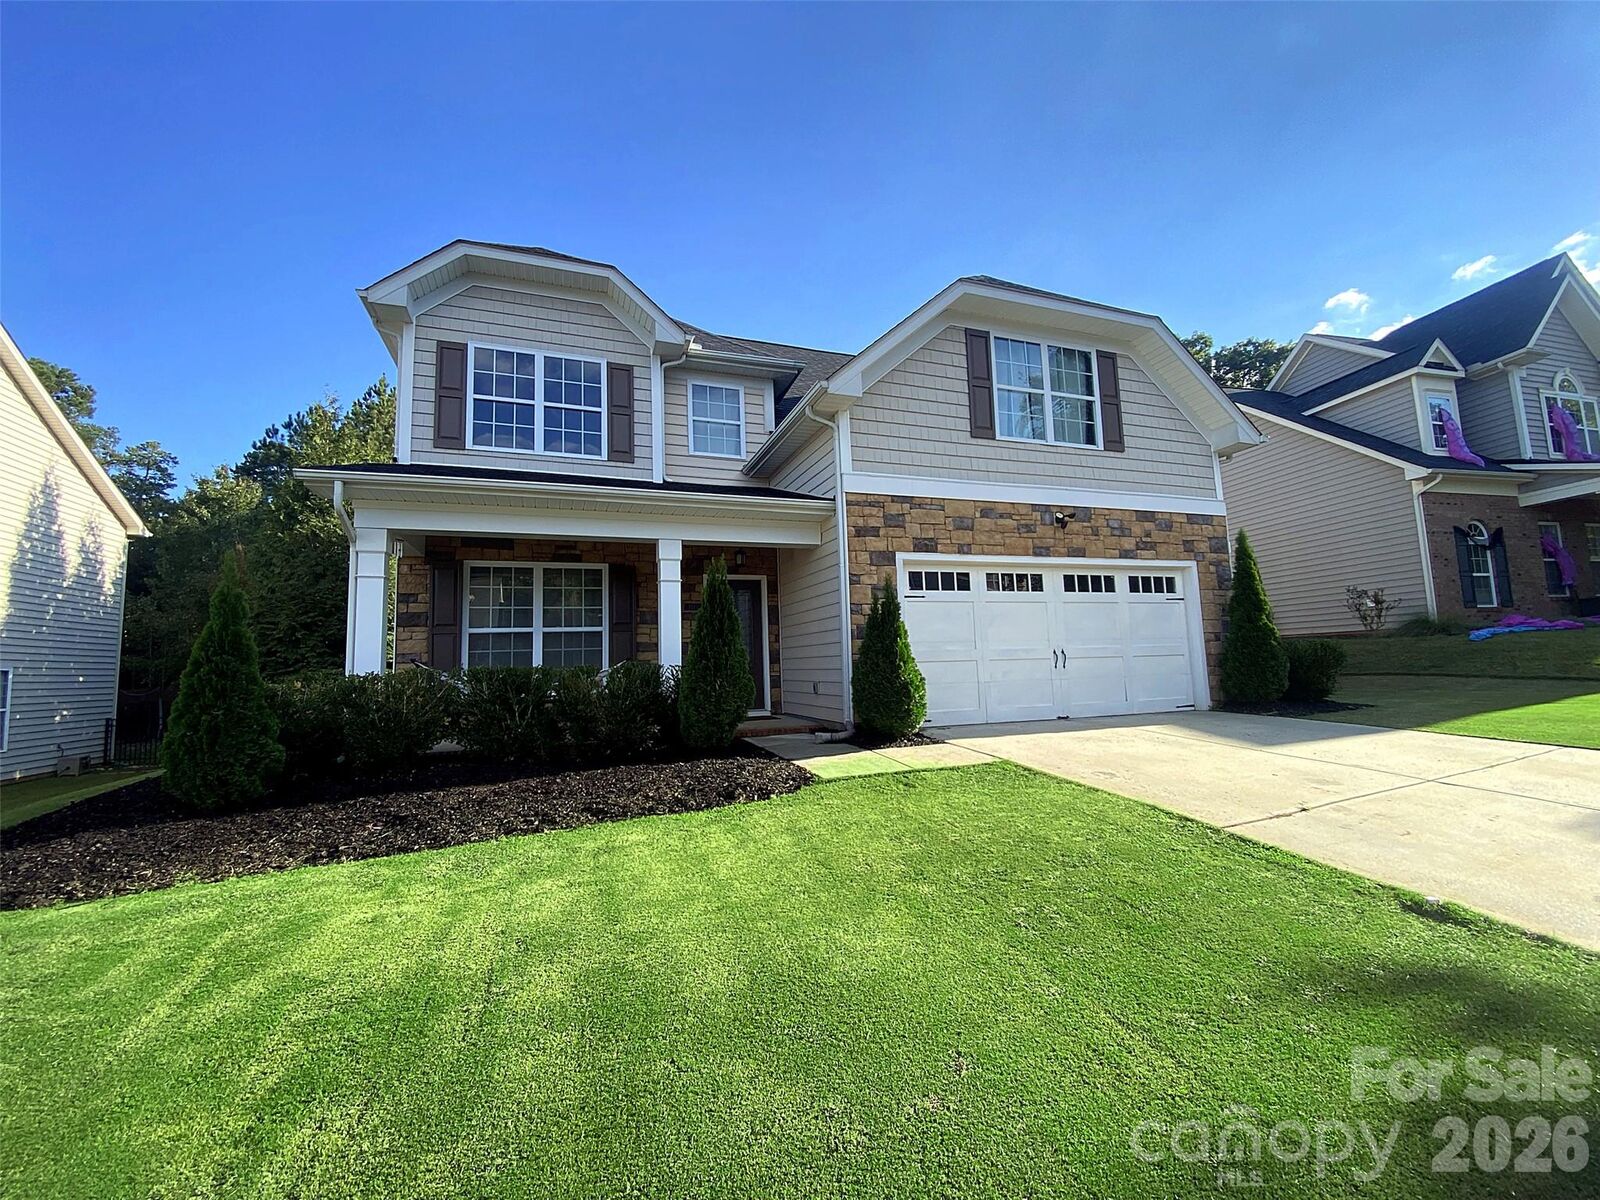
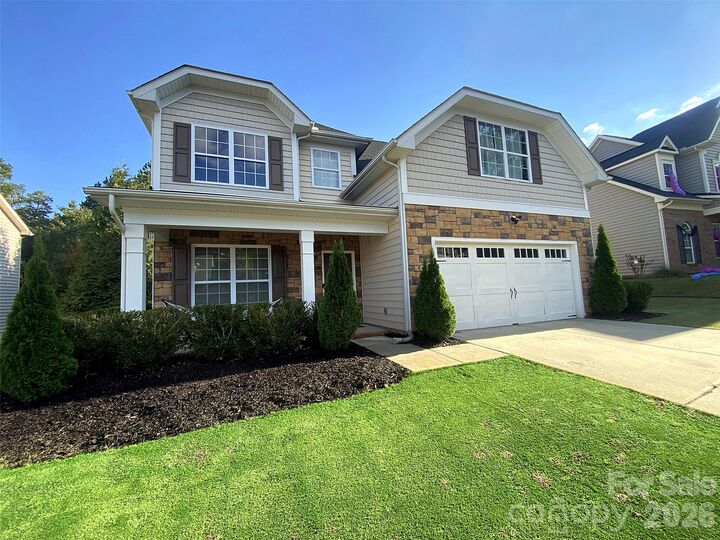
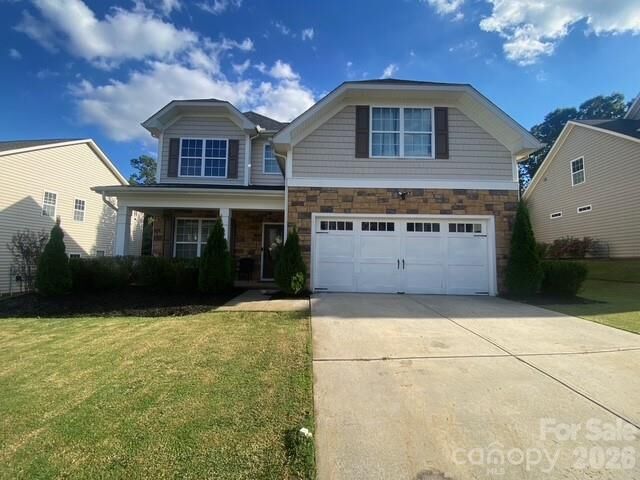
From the moment you arrive, the inviting front porch sets the tone. Picture yourself starting the morning with a cup of coffee or a pumpkin spice latte as the neighborhood comes to life—or unwinding in the evening after a long day.
Step inside to find gleaming hardwood floors throughout the main level and an open-concept layout designed for everyday living and effortless entertaining. The versatile flex room gives you the freedom to create the space that fits your lifestyle—whether you envision a home office, cozy sitting room, playroom, or elegant dining space.
Upstairs, each bedroom offers generous space and flexibility, while the loft/reading nook provides the perfect spot for homework, reading, gaming, or simply having a little extra room to spread out.
Step outside to your private, fenced backyard, where mature trees create a peaceful backdrop and plenty of open space provides room to play, gather, garden, or simply enjoy the outdoors. And when the day winds down, it’s the perfect place to relax and take in the beautiful evening sunsets.
No worries about your major systems with this homes recently replaced roof and HVAC system. Electric charging in garage also makes life easier for you.
Well cared for, beautifully situated, and filled with spaces to live, work, gather, and unwind—this Fort Mill home is ready to welcome you home.