

Listed By: eXp Realty LLC Rock Hill - Contact: carl@bradleypattersonhomes.com
167 Sea Island Boulevard Fort Mill, SC 29708
Coming Soon (1 Days)
$400,000 (USD)
Description
MLS #:
4420678
4420678
Lot Size
0.31 acres
0.31 acres
Type
Single-Family Home
Single-Family Home
Year Built
1997
1997
County
York County
York County
Listed By
Carl Patterson, eXp Realty LLC Rock Hill, Contact: carl@bradleypattersonhomes.com
Source
CANOPY MLS - IDX
Last checked Sep 2 2026 at 10:12 PM GMT+0000
CANOPY MLS - IDX
Last checked Sep 2 2026 at 10:12 PM GMT+0000
Bathroom Details
- Full Bathrooms: 2
Interior Features
- Walk-In Closet(s)
- Attic Walk In
- Cable Prewire
Subdivision
- Palmetto Plantation
Lot Information
- Wooded
Property Features
- Fireplace: Family Room
- Foundation: Crawl Space
Heating and Cooling
- Natural Gas
- Ceiling Fan(s)
- Central Air
- Electric
Homeowners Association Information
- Dues: $130/Annually
Flooring
- Carpet
- Wood
- Tile
Exterior Features
- Roof: Architectural Shingle
Utility Information
- Utilities: Cable Available, Electricity Connected, Natural Gas
- Sewer: Public Sewer
School Information
- Elementary School: Tega Cay
- Middle School: Gold Hill
- High School: Fort Mill
Parking
- Attached Garage
- Garage Door Opener
- Driveway
Living Area
- 1,599 sqft
Additional Information: eXp Realty LLC Rock Hill | carl@bradleypattersonhomes.com
Location
Disclaimer: Square footage is based on information available to agent, including County records. Information has not been verified by agent and should be verified by buyer.
Based on information submitted to the MLS GRID as of 9/2/2026 22:12. All data is obtained from various sources and may not have been verified by broker or MLS GRID. Supplied Open House Information is subject to change without notice. All information should be independently reviewed and verified for accuracy. Properties may or may not be listed by the office/agent presenting the information.

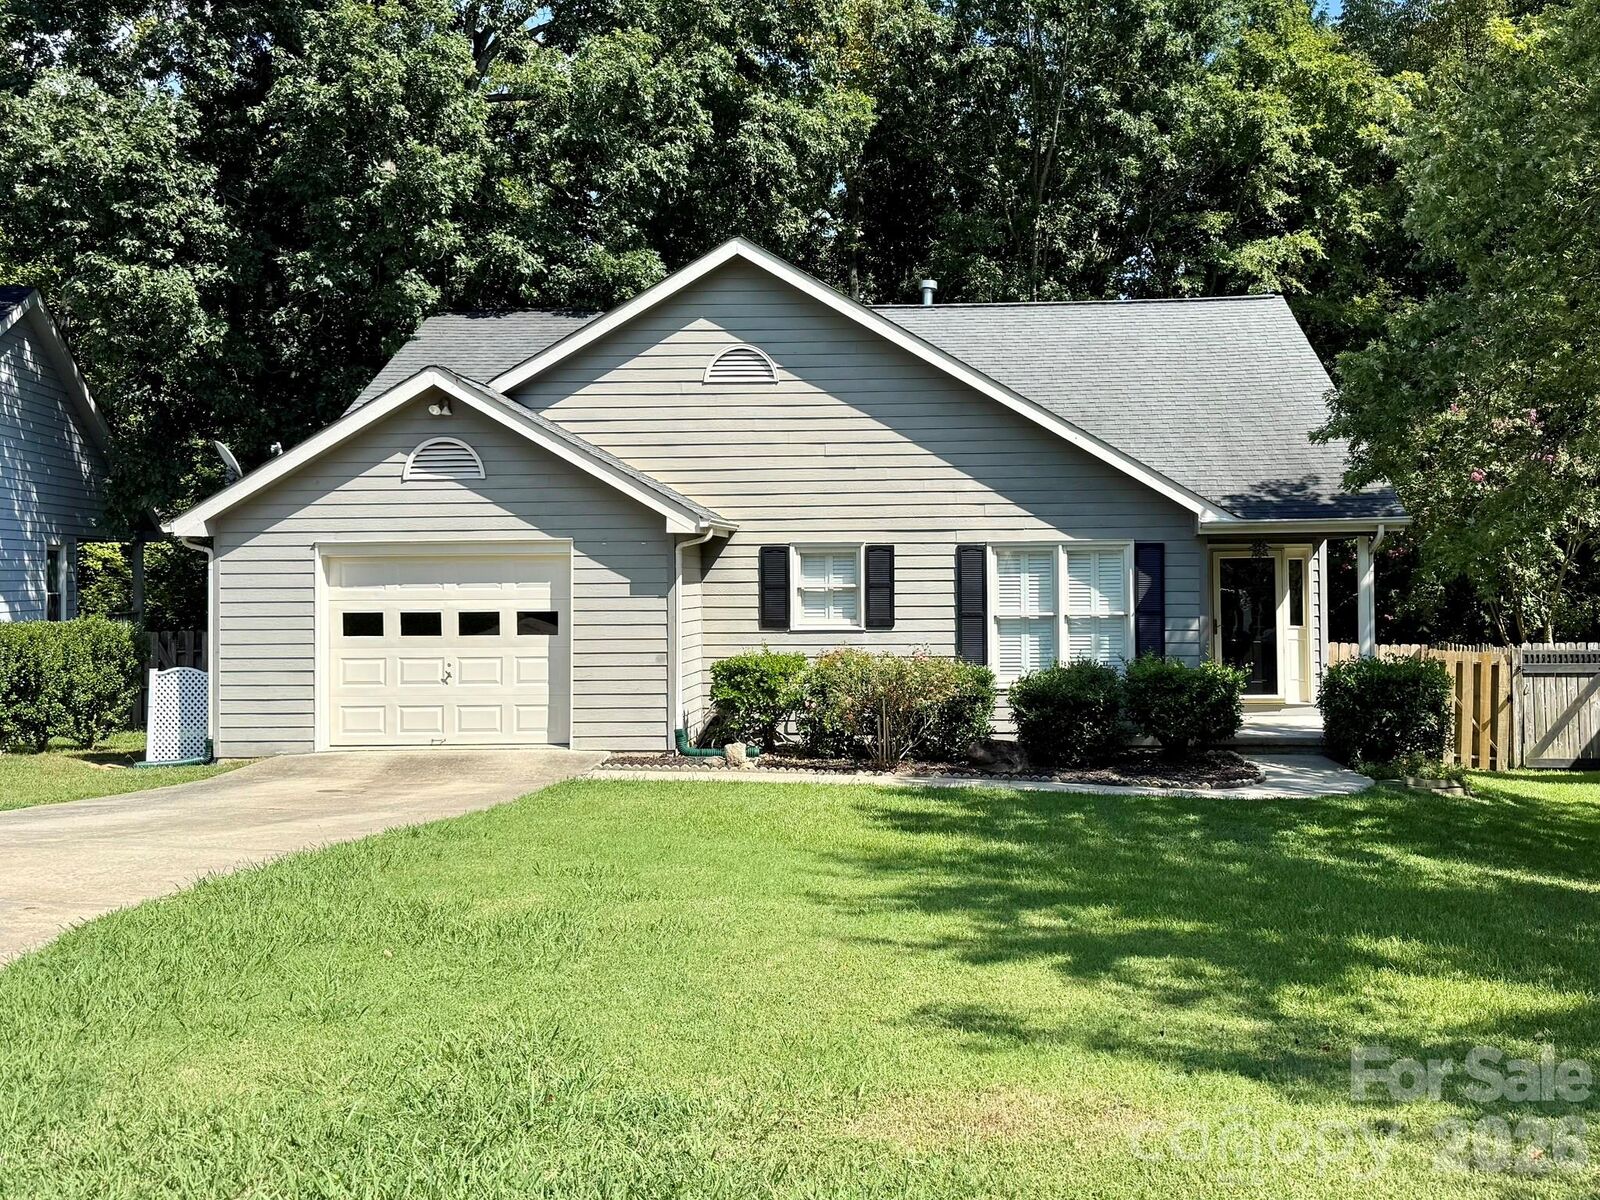
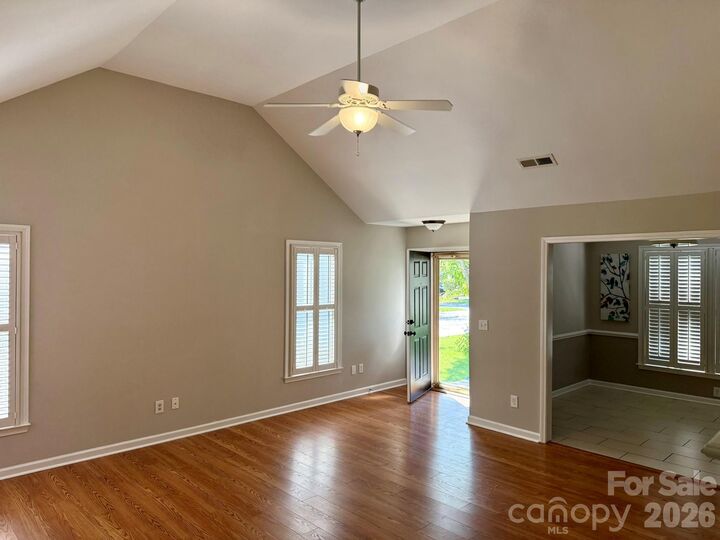
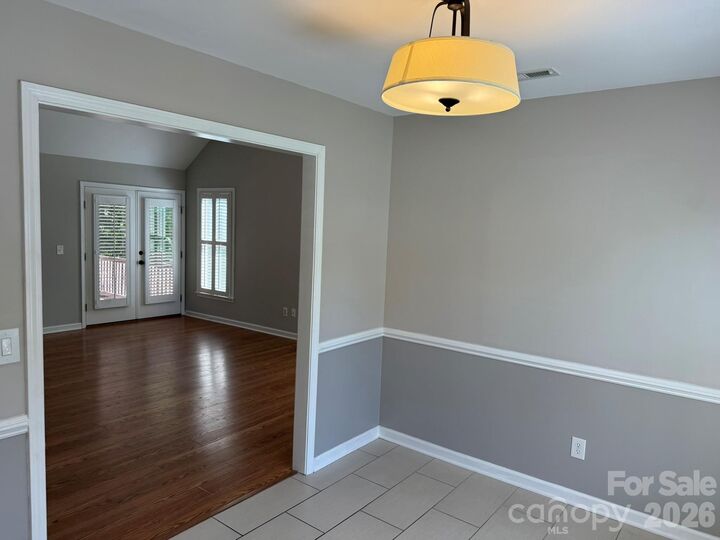
This charming 3-bedroom ranch offers the ease of one-level living with the added flexibility of a spacious loft. Step into the bright and airy Great Room, where vaulted ceilings, an updated gas fireplace, and access to a covered deck create the perfect space to relax or entertain. The open Dining Room enjoys sightlines to both the Kitchen and Great Room, and all three main living spaces are finished with a plantation shutter upgrade for a polished, cohesive look.
The U-shaped Kitchen is as functional as it is stylish, featuring granite countertops and a beautiful backsplash, with ample counter space for prepping meals and housing your favorite appliances.
Retreat to the light-filled Primary Bedroom, complete with a tray ceiling, walk-in closet, and ensuite bath. Upstairs, the bonus loft space offers endless possibilities — home office, playroom, or media room, the choice is yours — and includes convenient walk-in access to the spacious unfinished attic for extra storage.
Outside, enjoy a tree-shaded backyard with both a covered deck and a spacious patio, ideal for morning coffee or evening gatherings.
Don't miss this move-in-ready gem in Fort Mill — schedule your showing today!