

Listed By: Howard Hanna Allen Tate Charlotte South - Contact: jeremy.ordan@allentate.com
1879 Felts Parkway Fort Mill, SC 29715
Coming Soon (2 Days)
$565,000 (USD)
OPEN HOUSE TIMES
-
OPENSat, Jul 251:00 pm - 3:00 pm
Description
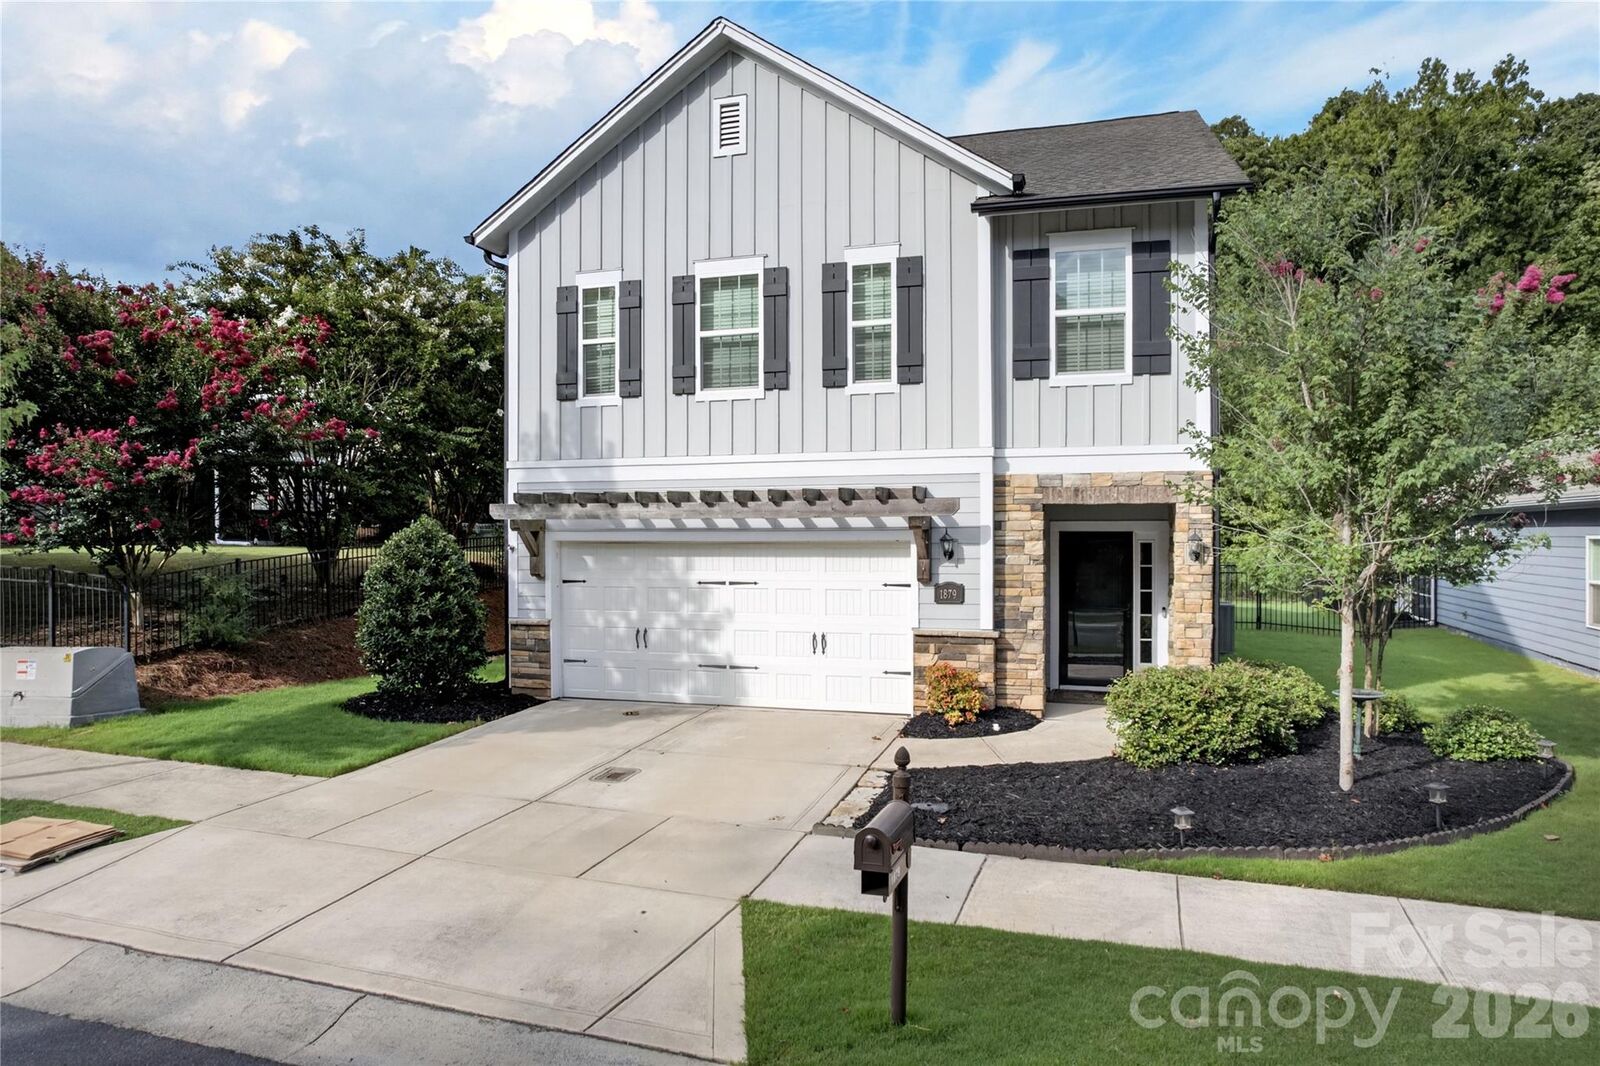
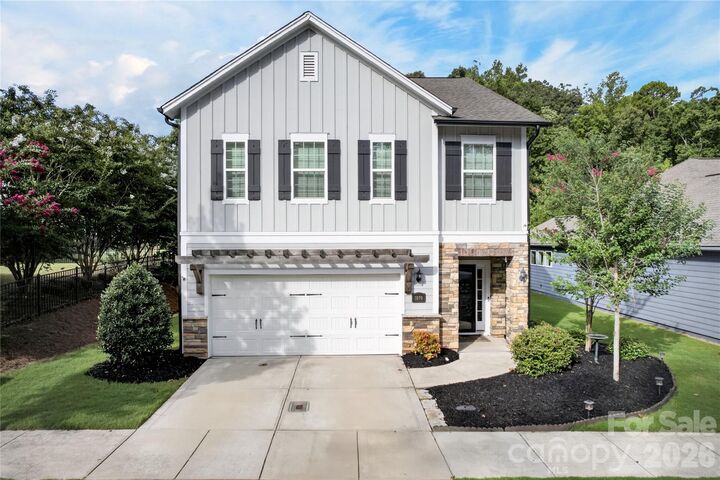
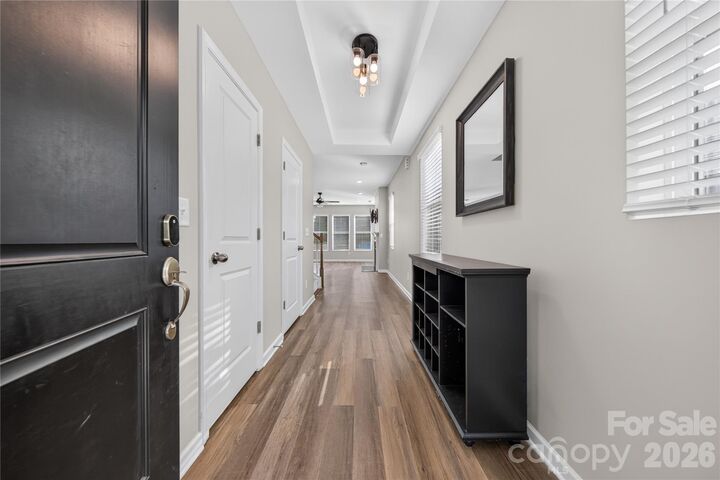
Situated on a premium lot near the world class amenities in Fort Mill’s desirable community of Massey, this David Weekley home has been meticulously updated and is move-in ready. The natural light filled open concept main level is designed for modern living. The open great room features fireplace and flows seamlessly into the gourmet chef’s kitchen. The kitchen has ample 42” cabinets, wall oven & microwave, gas cooktop with exterior venting hood, expansive island with bar top dining, granite counters & tile backsplash. Dining room, with custom built-ins and additional counters creates the ultimate flexibility. Upstairs new carpet has been installed to provide move-in readiness. Huge primary suite with tray ceiling overlooks the tree lined backyard and has oversized en suite with double vanity, glass enclosed tile shower & walk-in closet. Two additional generously sized bedrooms plus convenient loft. Relax on the covered patio overlooking the fenced backyard complete mature trees for privacy. Experience the full Massey lifestyle with resort like amenities including pool with water slide & lazy river, clubhouse & fitness center. This is one you don’t want to miss!
MLS #:
4406019
4406019
Lot Size
6,534 SQFT
6,534 SQFT
Type
Single-Family Home
Single-Family Home
Year Built
2019
2019
County
York County
York County
Listed By
Jeremy Ordan, Charlotte-South, Contact: jeremy.ordan@allentate.com
Brittany Osborne, Charlotte-South
Brittany Osborne, Charlotte-South
Source
CANOPY MLS - IDX
Last checked Jul 23 2026 at 6:08 PM GMT+0000
CANOPY MLS - IDX
Last checked Jul 23 2026 at 6:08 PM GMT+0000
Bathroom Details
- Full Bathrooms: 2
- Half Bathroom: 1
Interior Features
- Pantry
- Walk-In Closet(s)
- Open Floorplan
- Kitchen Island
- Cable Prewire
Subdivision
- Massey
Property Features
- Fireplace: Gas Log
- Fireplace: Great Room
- Foundation: Slab
Heating and Cooling
- Zoned
- Natural Gas
- Forced Air
- Central Air
Flooring
- Carpet
- Vinyl
- Tile
Exterior Features
- Roof: Architectural Shingle
Utility Information
- Sewer: Public Sewer
School Information
- Elementary School: Dobys Bridge
- Middle School: Forest Creek
- High School: Catawba Ridge
Parking
- Attached Garage
Living Area
- 2,155 sqft
Additional Information: Charlotte-South | jeremy.ordan@allentate.com
Location
Disclaimer: Square footage is based on information available to agent, including County records. Information has not been verified by agent and should be verified by buyer.
Based on information submitted to the MLS GRID as of 7/23/2026 18:08. All data is obtained from various sources and may not have been verified by broker or MLS GRID. Supplied Open House Information is subject to change without notice. All information should be independently reviewed and verified for accuracy. Properties may or may not be listed by the office/agent presenting the information.
