

Listed By: eXp Realty LLC Rock Hill - Contact: daneel.blair@exprealty.com
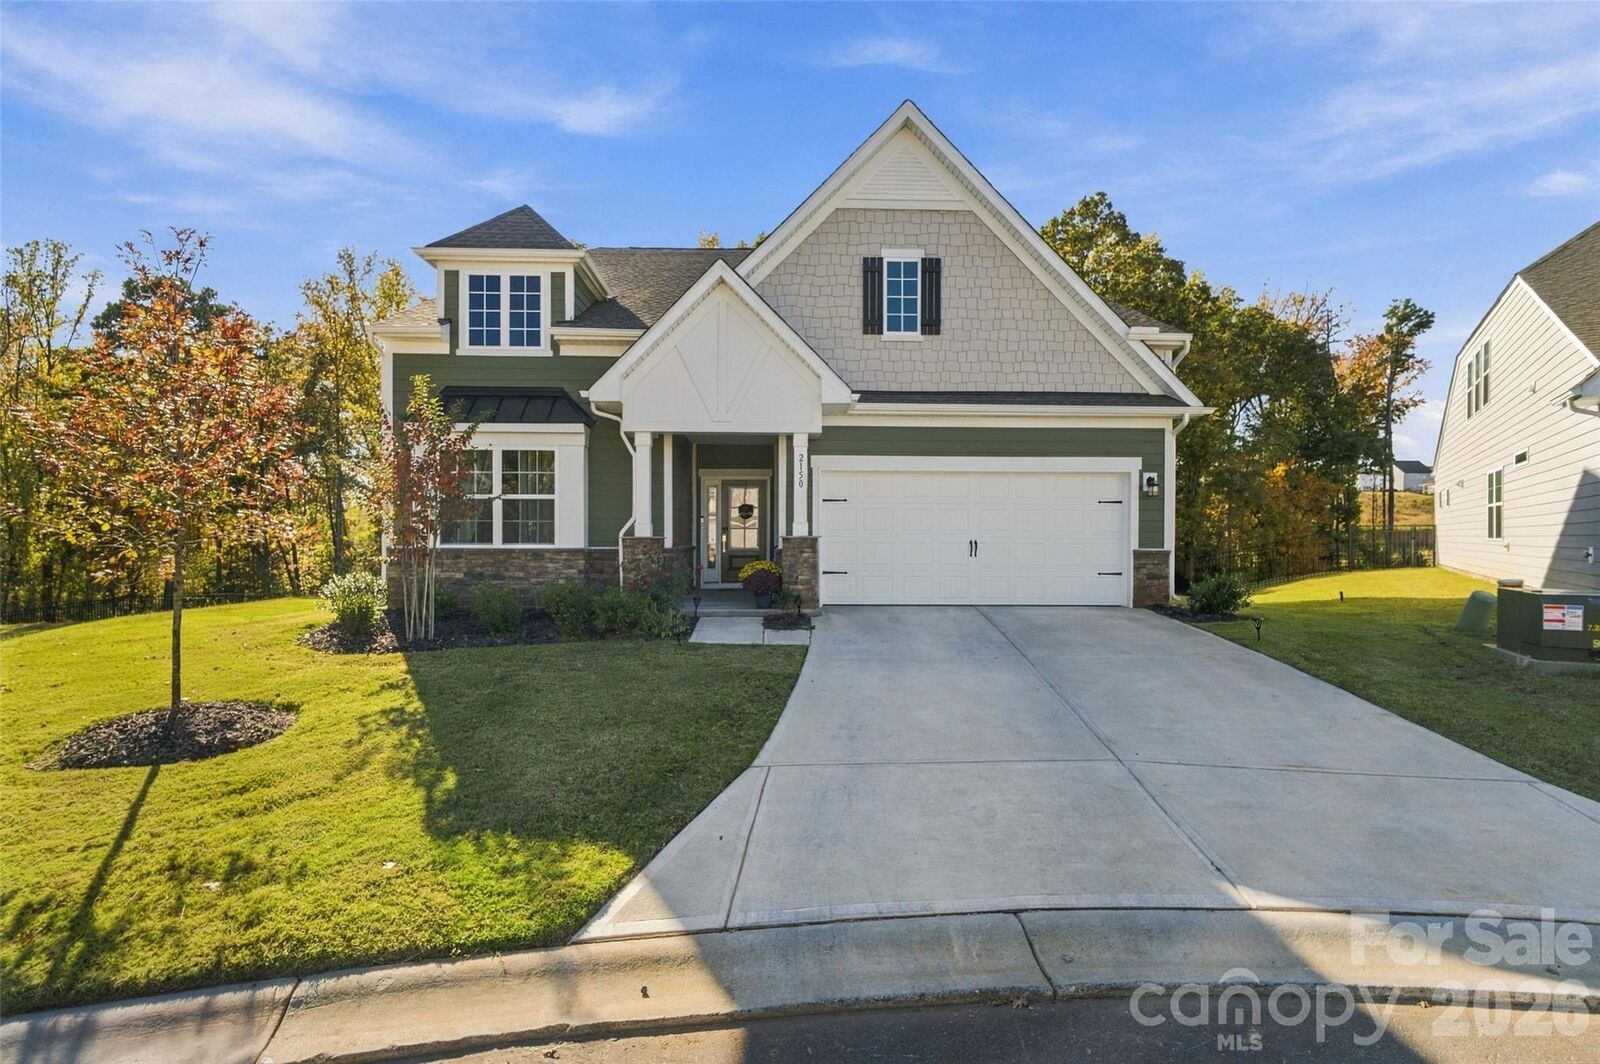
2150 Bowie Stone Court Fort Mill, SC 29715
Active (1 Days)
$615,000 (USD)
Description
MLS #:
4440997
4440997
Lot Size
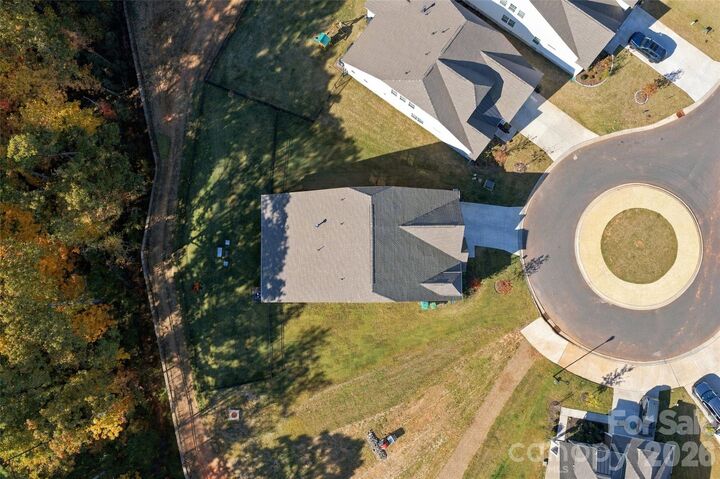
0.27 acres
0.27 acres
Type
Single-Family Home
Single-Family Home
Year Built
2026
2026
County
York County
York County
Listed By
Daneel Blair, eXp Realty LLC Rock Hill, Contact: daneel.blair@exprealty.com
Source
CANOPY MLS - IDX as distributed by MLS Grid
Last checked Nov 12 2026 at 12:36 PM GMT+0000
CANOPY MLS - IDX as distributed by MLS Grid
Last checked Nov 12 2026 at 12:36 PM GMT+0000
Bathroom Details
- Full Bathrooms: 3
Interior Features
- Pantry
- Walk-In Closet(s)
- Attic Walk In
- Open Floorplan
- Kitchen Island
- Attic Stairs Pulldown
Subdivision
- Elizabeth
Lot Information
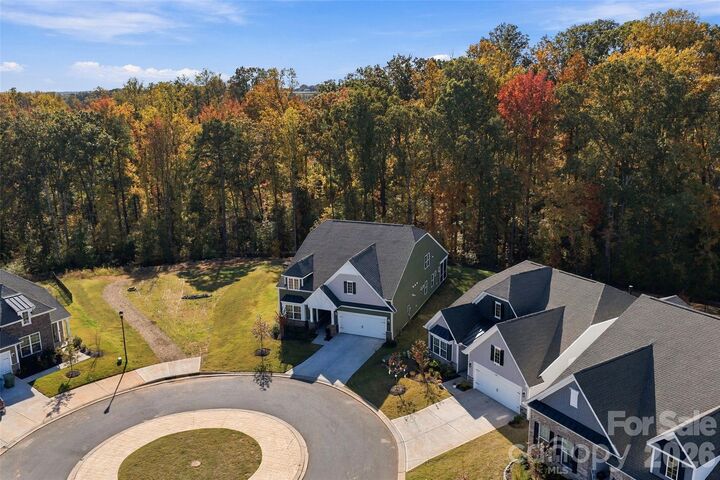
- Cul-De-Sac
Property Features
- Fireplace: Gas
- Fireplace: Family Room
- Foundation: Slab
Heating and Cooling
- Central
- Natural Gas
- Central Air
- Electric
Homeowners Association Information
- Dues: $322/Quarterly
Flooring
- Carpet
- Vinyl
Utility Information
- Utilities: Electricity Connected, Natural Gas
- Sewer: Public Sewer
School Information
- Elementary School: Riverview
- Middle School: Banks Trail
- High School: Catawba Ridge
Parking
- Attached Garage
Living Area
- 2,991 sqft
Additional Information: eXp Realty LLC Rock Hill | daneel.blair@exprealty.com
Location
Disclaimer: Listings courtesy of Canopy MLS as distributed by MLS GRID. Some IDX listings have been excluded from this website.
Based on information submitted to the MLS GRID as of 11/12/2026 12:36. All data is obtained from various sources and may not have been verified by broker or MLS GRID. Supplied Open House Information is subject to change without notice. All information should be independently reviewed and verified for accuracy. Properties may or may not be listed by the office/agent presenting the information.

Inside, the open floor plan is designed for main-level living, with the primary suite and additional bedrooms on the main floor. The gourmet kitchen features a large island, pantry, gas range and double wall oven. The family room is open to the kitchen and filled with natural light from its many windows, with a gas fireplace at its center. The primary suite includes a sitting area, ensuite bath with dual vanities, walk-in closet and access to the screened porch overlooking the backyard.
Upstairs, a large loft provides flexible living space, along with a bedroom, bathroom and attic storage. The roof, HVAC and tankless water heater all date to 2026. The remainder of Lennar’s 1-2-10 Limited Warranty transfers to the next owner, subject to its terms.
Elizabeth is a master-planned community with walking trails, a resort-style pool, game courts, a clubhouse and fitness center. Convenient to Anne Springs Close Greenway, Catawba Park, shopping, dining and I-77, and approximately 19 miles from Charlotte. Located within the Fort Mill School District.