

Listed By: Compass - Contact: Jackie.lewis@compass.com
307 Montmorenci Crossing Fort Mill, SC 29715
Active (1 Days)
$1,385,000 (USD)
Description
MLS #:
4443199
4443199
Lot Size
0.44 acres
0.44 acres
Type
Single-Family Home
Single-Family Home
Year Built
2007
2007
County
York County
York County
Listed By
Jackie Lewis, Compass, Contact: Jackie.lewis@compass.com
Source
CANOPY MLS - IDX as distributed by MLS Grid
Last checked Nov 19 2026 at 7:34 AM GMT+0000
CANOPY MLS - IDX as distributed by MLS Grid
Last checked Nov 19 2026 at 7:34 AM GMT+0000
Bathroom Details
- Full Bathrooms: 3
- Half Bathroom: 1
Subdivision
- Springfield
Property Features
- Fireplace: Gas
- Fireplace: Wood Burning
- Fireplace: Great Room
- Fireplace: Keeping Room
- Fireplace: Outside
- Foundation: Crawl Space
Heating and Cooling
- Central
- Ceiling Fan(s)
- Central Air
Homeowners Association Information
- Dues: $535/Quarterly
Utility Information
- Sewer: County Sewer
School Information
- Elementary School: Fort Mill
- Middle School: Fort Mill
- High School: Nation Ford
Parking
- Attached Garage
- Driveway
- Garage Faces Side
Living Area
- 4,003 sqft
Additional Information: Compass | Jackie.lewis@compass.com
Location
Disclaimer: Listings courtesy of Canopy MLS as distributed by MLS GRID. Some IDX listings have been excluded from this website.
Based on information submitted to the MLS GRID as of 11/19/2026 07:34. All data is obtained from various sources and may not have been verified by broker or MLS GRID. Supplied Open House Information is subject to change without notice. All information should be independently reviewed and verified for accuracy. Properties may or may not be listed by the office/agent presenting the information.

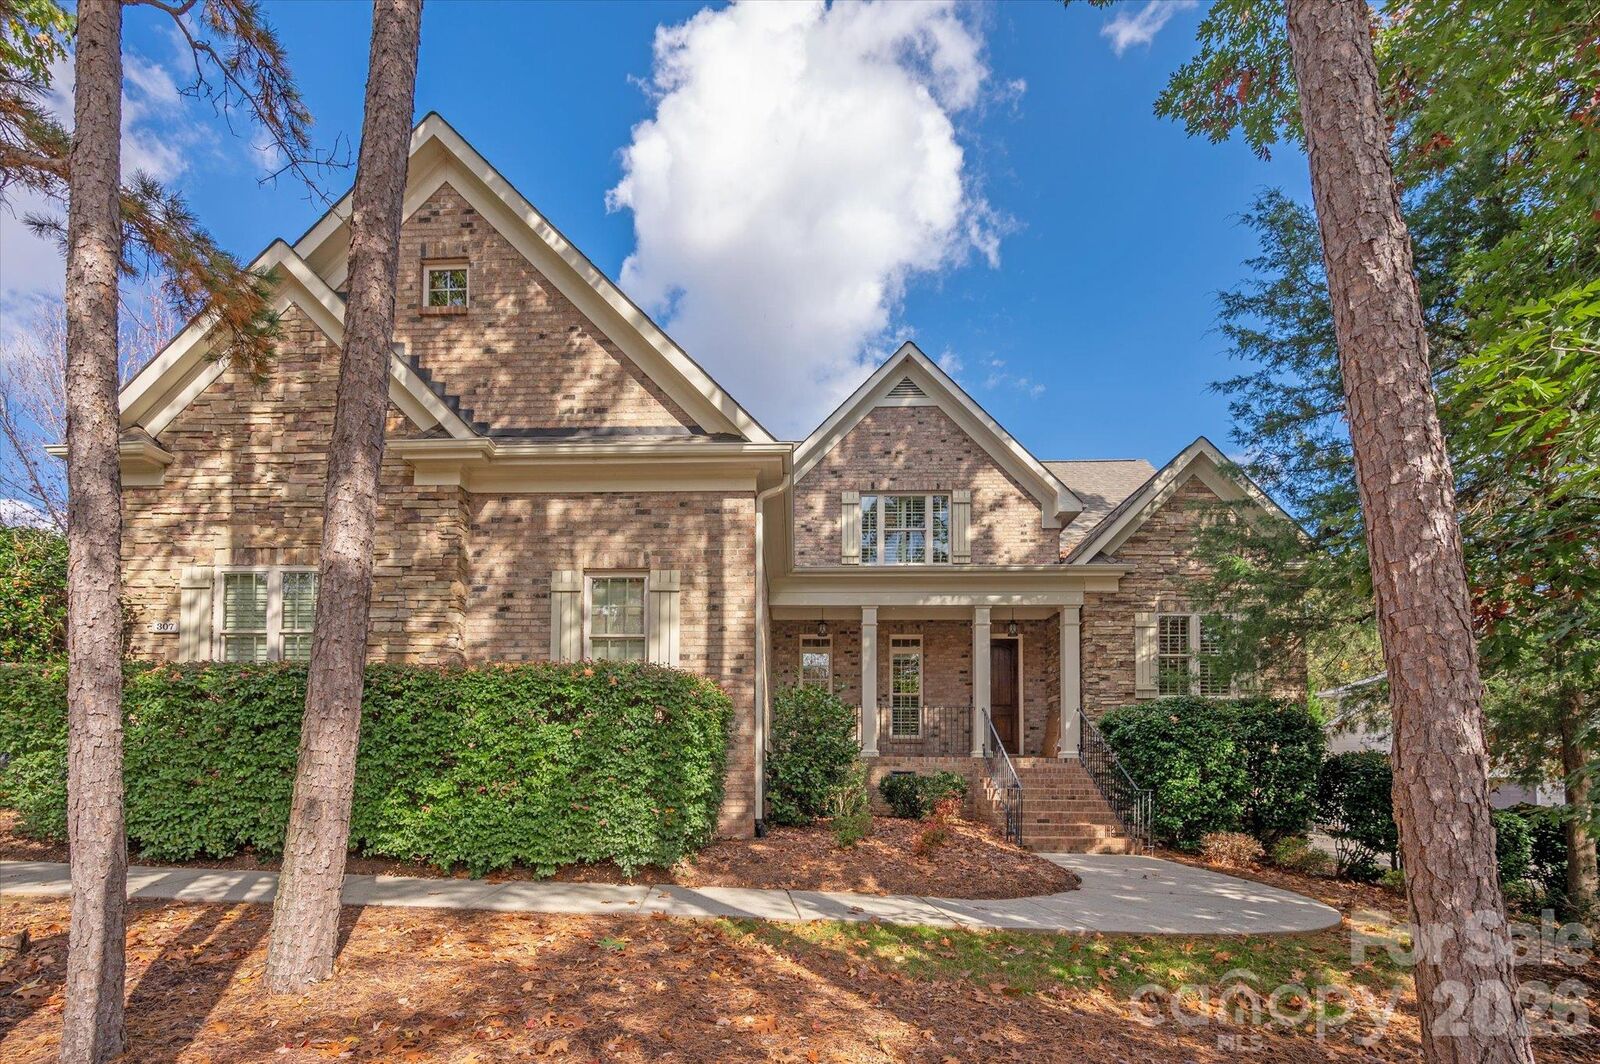
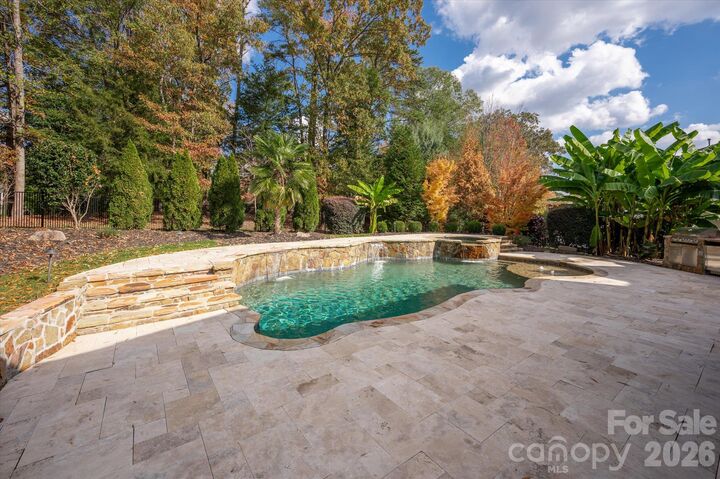
Inside the enhanced details continue with the light-filled, open-concept main level featuring a stunning wall of windows overlooking the lushly landscaped backyard, creating a seamless connection between indoor and outdoor living. The chef's kitchen is the heart of the home, showcasing an oversized island, stainless steel appliances, double wall ovens, warming drawer, gas cooktop, pot filler, and walk-in pantry. The main-level primary suite, enhanced with seperate tub and shower; spacious walk in closet; extensive moldings and lit tray ceiling create the perfect place to start and end your days. Upstairs you will find three additional bedrooms (one enhanced with its own private stage) and an oversized Bonus Room with wet bar and built in Wine Storage Room.
Springfield Community is a full activity driven neighborhood: 3 Pools; Membership to Anne Springs Greenway; Pocket Parks; Tennis and Pickleball courts (currently under renovation); Playground; Pavillion; Clubhouse; fitness center; 18 hole Public golf course and so much more.
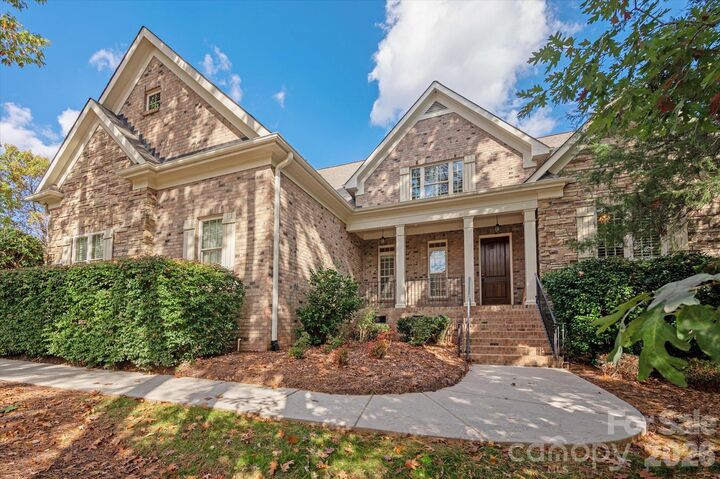
Custom details, timeless Southern appeal, and an incredible outdoor setting make this Springfield home a must-own!