

Listed By: Real Broker, LLC - Contact: debbie@thehousergroup.com
309 Chorus Road Fort Mill, SC 29715
Active (17 Days)
$469,900 (USD)
Description
MLS #:
4423353
4423353
Lot Size
0.25 acres
0.25 acres
Type
Single-Family Home
Single-Family Home
Year Built
2008
2008
County
York County
York County
Listed By
Debbie Houser, Real Broker, LLC, Contact: debbie@thehousergroup.com
Source
CANOPY MLS - IDX
Last checked Sep 29 2026 at 3:26 AM GMT+0000
CANOPY MLS - IDX
Last checked Sep 29 2026 at 3:26 AM GMT+0000
Bathroom Details
- Full Bathrooms: 2
Subdivision
- Dominion Bridge
Lot Information
- Wooded
- Corner Lot
- Level
Property Features
- Fireplace: Family Room
- Foundation: Crawl Space
Heating and Cooling
- Central
- Central Air
Homeowners Association Information
- Dues: $217/Semi-Annually
Flooring
- Carpet
- Hardwood
Utility Information
- Sewer: Public Sewer
School Information
- Elementary School: Dobys Bridge
- Middle School: Forest Creek
- High School: Catawba Ridge
Parking
- Attached Garage
- Driveway
Living Area
- 2,047 sqft
Additional Information: Real Broker, LLC | debbie@thehousergroup.com
Location
Disclaimer: Square footage is based on information available to agent, including County records. Information has not been verified by agent and should be verified by buyer.
Based on information submitted to the MLS GRID as of 9/29/2026 03:26. All data is obtained from various sources and may not have been verified by broker or MLS GRID. Supplied Open House Information is subject to change without notice. All information should be independently reviewed and verified for accuracy. Properties may or may not be listed by the office/agent presenting the information.

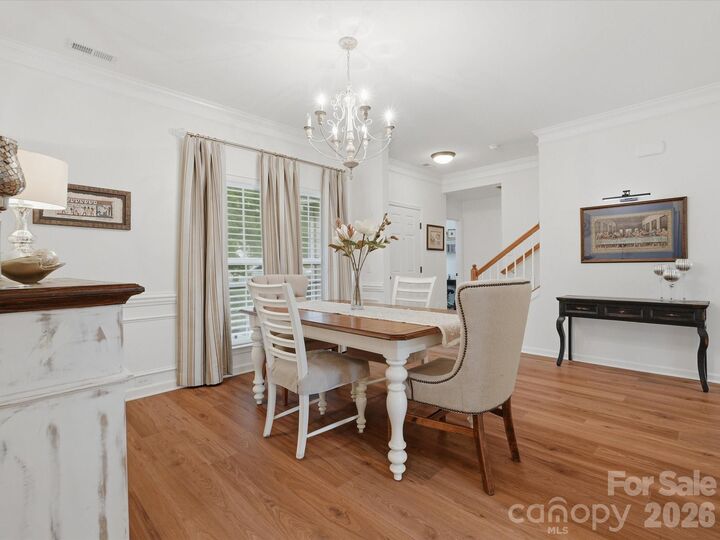
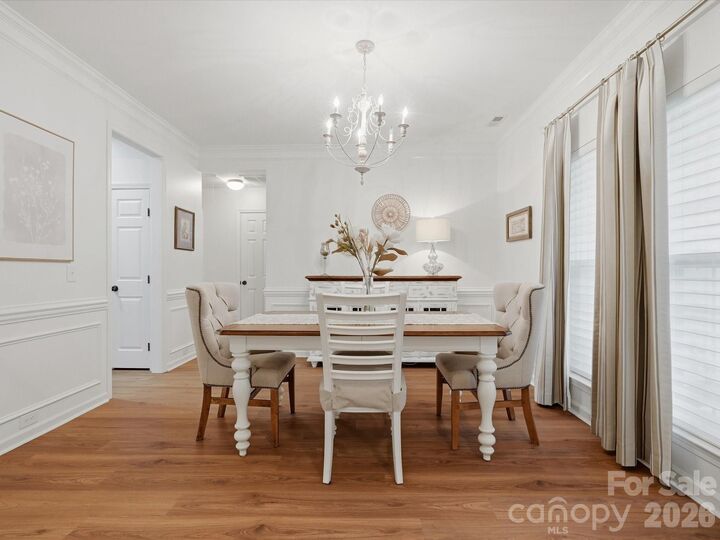
The updated kitchen features quartz countertops, a stainless steel sink, newer appliances and a beautiful glazed tile backsplash with soft tonal variation and a handcrafted look. The kitchen flows into a spacious sunroom surrounded by windows and a comfortable great room with gas fireplace, an ideal layout for entertaining. A generously sized dining room with wainscoting provides additional gathering space.
The split-bedroom floor plan offers two secondary bedrooms with a shared bath on one side of the home, while the primary suite is privately tucked away on the other. The primary bath includes a separate shower, garden tub and walk-in closet. A laundry room with cabinetry is conveniently located just off the garage entry.
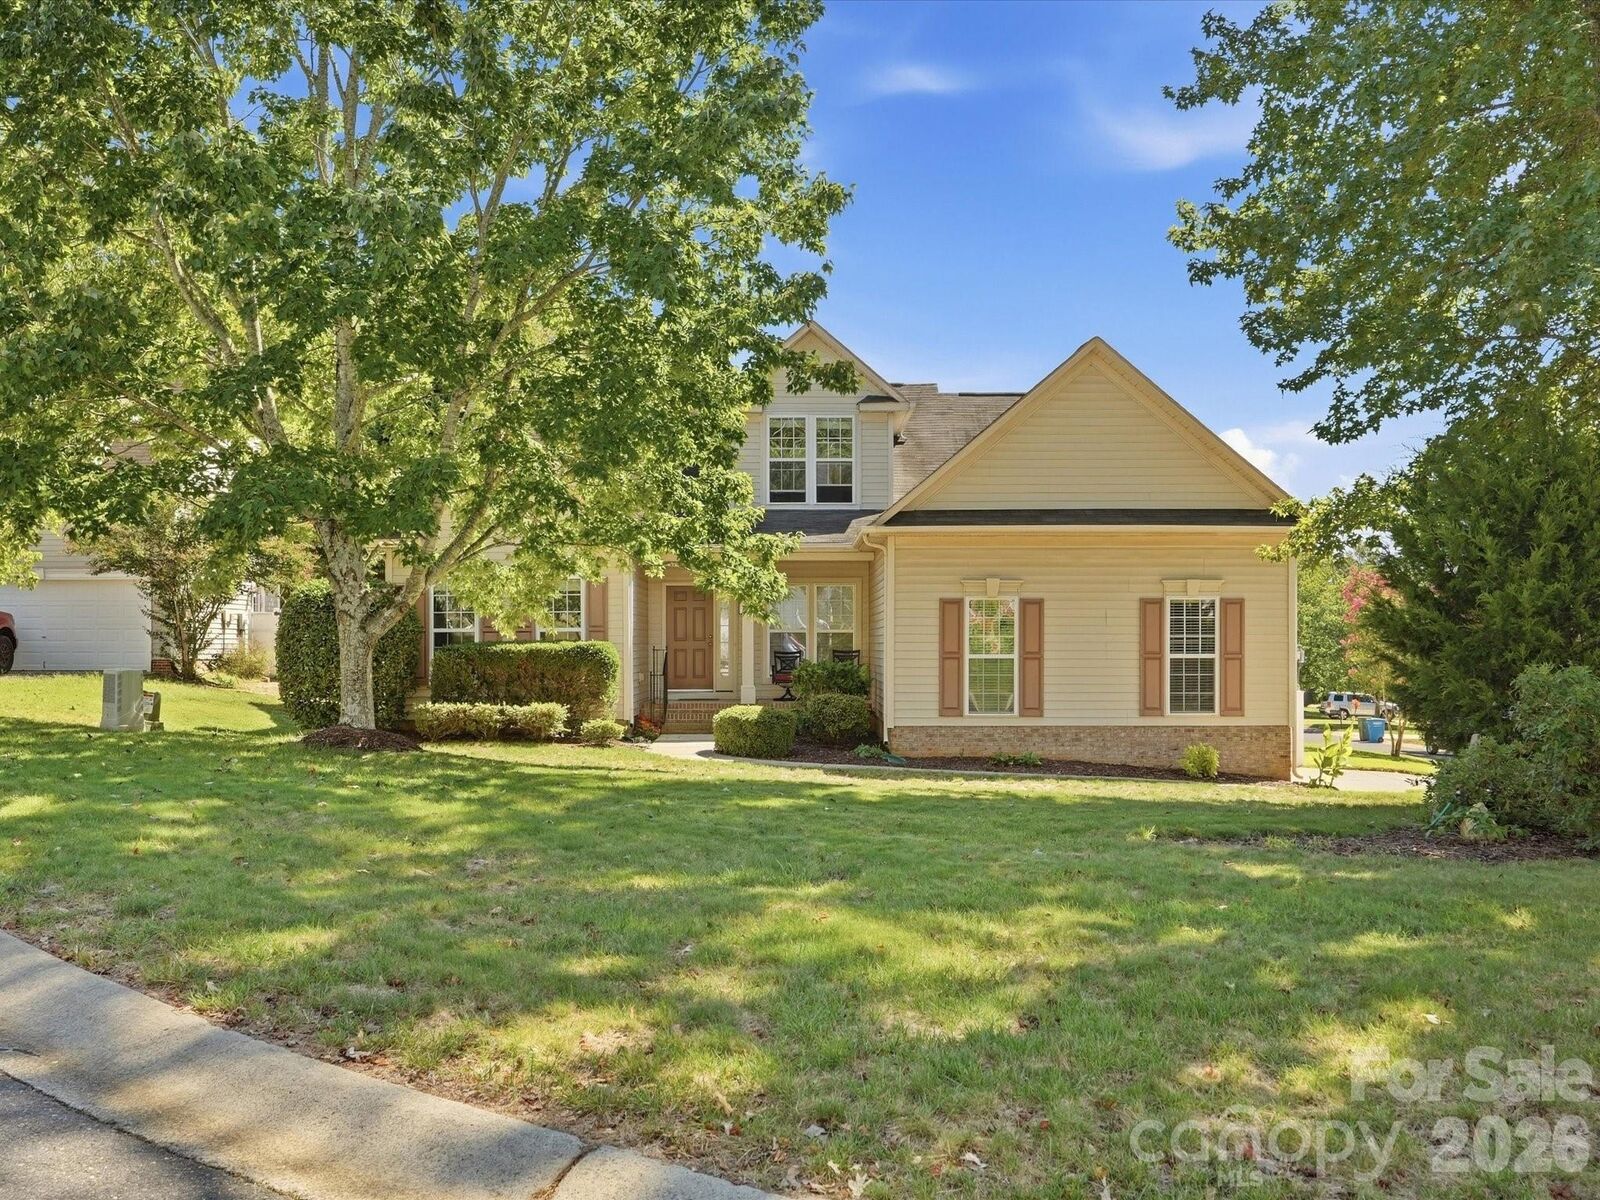
Upstairs, the bonus room with built-in bookshelves and cabinetry offers great flexibility as a home office, media room, guest space or hobby room. Outside, enjoy an established backyard with mature landscaping, privacy fencing, deck, patio and raised garden beds, plus an automatic sprinkler system and drip irrigation for the beds. The desirable side-load garage adds built-in cabinetry and overhead storage, and a private side patio keeps trash bins neatly tucked away. Thoughtfully updated, exceptionally cared for and truly move-in ready!