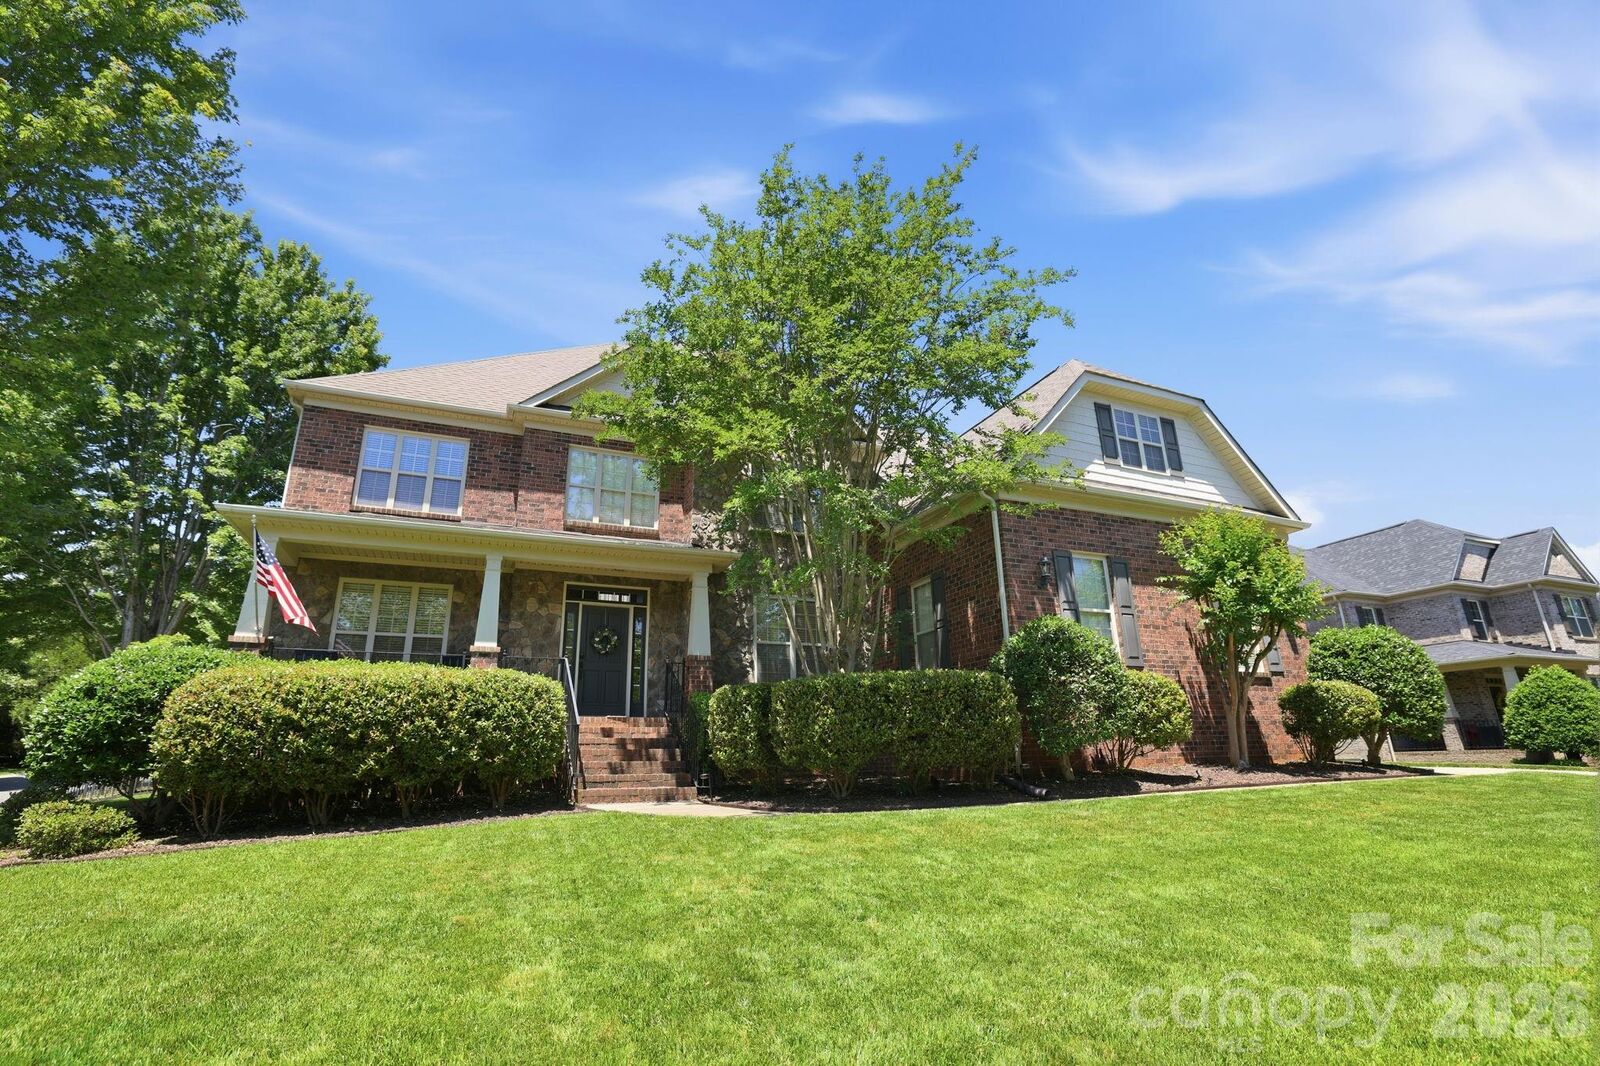
705 Glenn Allen Way Fort Mill, SC 29715
Listing Courtesy of: Howard Hanna Allen Tate Southpark - Contact:  cindy.hope@allentate.com

  705 Glenn Allen Way Fort Mill, SC 29715

Active (1 Days)
$925,000 (USD)

4
BED
4
BATH
3,674
SQFT

Description

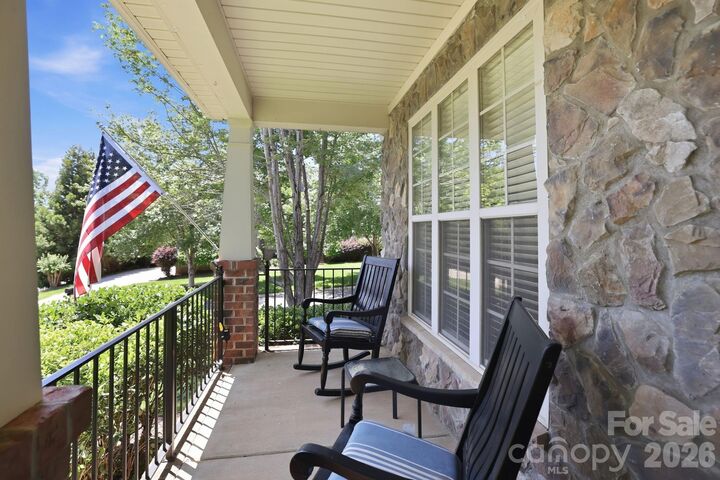
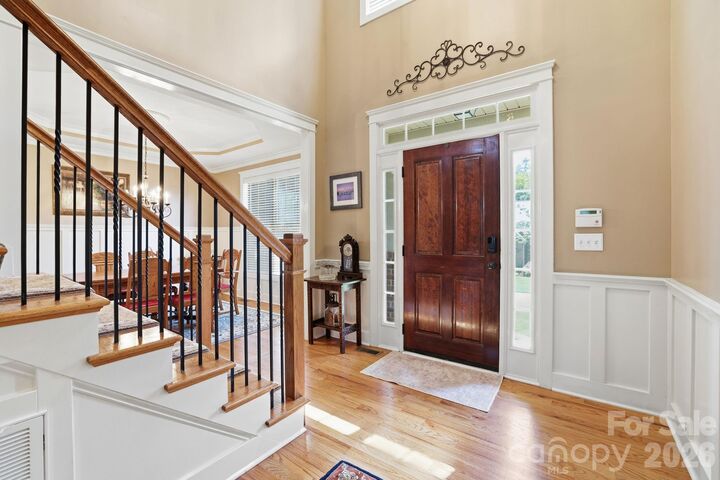
Welcome to this beautifully updated home, featuring an array of stunning upgrades to please even the pickiest buyer. Step inside to discover custom finishes throughout, highlighted by an impeccably updated kitchen - perfect for culinary enthusiasts, and a lavish primary bathroom that serves as a private retreat. The attention to detail in this home is impressive. Nestled on a cul-de-sac street in Fort Mill, this home is truly move-in ready. The formal dining room has extensive moldings, including board and batten wainscoting and a tray ceiling. Just off the entry French doors lead into the home office. This room has a closet and could be used as a sitting room or main level guest room. The great room is oversized and anchored by a floor to ceiling rock fireplace, a cozy spot to enjoy a good book. This space opens to both the kitchen, breakfast area and sunroom. The chef of the home will enjoy the renovated kitchen. Upgraded in Dec 2022, it features solid surface counters, stainless appliances, tile backsplash, white cabinetry with lots of drawers, under cabinet lighting, recessed lighting, an oversized island and an absolutely huge walk-in pantry. Between the kitchen and dining area, there is a butler's pantry with upper and lower cabinets, tile backsplash and under cabinet lighting. This home has a lot of storage! The sunroom is off the great room and bathed in natural light. This area is a lovely addition to the downstairs living area. The closet under the staircase has a custom door, which highlights the free-standing wine cabinet inside (the wine cabinet does not convey). The mud room between the kitchen and the garage has a built-in bench with wall hooks, providing a great drop zone. The primary bedroom is an owner's retreat. This bedroom is oversized and has a sitting area. The primary bathroom makes a statement. It was remodeled in Sept 2023 and is a masterpiece. Huge step-in shower with multiple shower heads, free standing soaking tub, tile floors, dual vanity sinks, updated light fixtures and a powder bathroom - All Gorgeous! The primary closet is approx. 9' x 17, definitely larger than most. There are three additional bedrooms upstairs, all spacious with great closet space. One bedroom has a private bath and walk-in closet. For added versatility, the bonus room is ideal for a play room, movie room or game room. There is plenty of space to make this a 5th Bedroom, you would just need to add a closet. The outdoor space is an extension of the home and perfect for relaxing and enjoying the Southern seasons or entertaining family and friends. The screened porch overlooks a meticulously landscaped and fenced rear yard.The paver patio provides more room for additional seating areas, grilling out or simply relaxing and enjoying the beautiful outdoors. Car aficionados will appreciate the spacious 3-car garage, providing ample room for vehicles and storage alike. There is also drop down storage along the length of the garage. It is worth saying again - so much storage in this home! Roof 2020, Tankless water heater 2020, HVAC 2022, Hardwood floors in upstairs hallway (2021), Kitchen (2022) and Primary bath (2023). Every detail within this residence has been thoughtfully curated, making it effortless for you to envision your next chapter here. From its strategic location - barely in SC and just across the state line - to its breathtaking finishes, this home is a rare find. Welcome home to 705 Glenn Allen Way.

MLS #:
4382792
Lot Size
0.3 acres
Type
Single-Family Home
Year Built
2007
County
York County

Listed By

Cindy Hope, Charlotte-Southpark, Contact: cindy.hope@allentate.com
Source
CANOPY MLS - IDX
Last checked May 30 2026 at 6:46 PM GMT+0000
Bathroom Details
  • Full Bathrooms: 3
  • Half Bathroom: 1
Interior Features
  • Pantry
  • Walk-In Closet(s)
  • Breakfast Bar
  • Open Floorplan
  • Split Bedroom
  • Garden Tub
  • Kitchen Island
  • Attic Stairs Pulldown
  • Walk-In Pantry
  • Drop Zone
  • Cable Prewire
  • Entrance Foyer
Subdivision
  • Stanton Heights
Property Features
  • Fireplace: Gas Log
  • Fireplace: Great Room
  • Foundation: Crawl Space
Heating and Cooling
  • Natural Gas
  • Central Air
Homeowners Association Information
  • Dues: $170/Quarterly
Flooring
  • Carpet
  • Wood
  • Tile
Utility Information
  • Sewer: County Sewer
School Information
  • Elementary School: Sugar Creek
  • Middle School: Fort Mill
  • High School: Nation Ford
Parking
  • Attached Garage
  • Garage Door Opener
  • Garage Faces Side
Living Area
  • 3,674 sqft
Additional Information: Charlotte-Southpark | cindy.hope@allentate.com
Location
   
Calculate drive times to this property
 
Powered by INRIX® Drive Time

Powered by Walk Score®
Disclaimer: Square footage is based on information available to agent, including County records. Information has not been verified by agent and should be verified by buyer.
Based on information submitted to the MLS GRID as of 5/30/2026 18:46. All data is obtained from various sources and may not have been verified by broker or MLS GRID. Supplied Open House Information is subject to change without notice. All information should be independently reviewed and verified for accuracy. Properties may or may not be listed by the office/agent presenting the information.
