

Listed By: Keller Williams Ballantyne Area - Contact: lauren@thestaceysaulsgroup.com
706 Unity Street Fort Mill, SC 29715
Coming Soon (1 Days)
$449,000 (USD)
OPEN HOUSE TIMES
-
OPENSun, Aug 162:00 pm - 4:00 pm
Description
MLS #:
4412427
4412427
Lot Size
0.34 acres
0.34 acres
Type
Single-Family Home
Single-Family Home
Year Built
1973
1973
County
York County
York County
Listed By
Lauren Little, Keller Williams Ballantyne Area, Contact: lauren@thestaceysaulsgroup.com
Source
CANOPY MLS - IDX
Last checked Aug 12 2026 at 2:49 AM GMT+0000
CANOPY MLS - IDX
Last checked Aug 12 2026 at 2:49 AM GMT+0000
Bathroom Details
- Full Bathroom: 1
- Half Bathroom: 1
Interior Features
- Walk-In Closet(s)
- Storage
Subdivision
- Whiteville Park
Lot Information
- Wooded
- Level
Property Features
- Fireplace: Wood Burning
- Foundation: Crawl Space
Heating and Cooling
- Central
- Ceiling Fan(s)
- Central Air
Flooring
- Carpet
- Wood
- Tile
Utility Information
- Sewer: Public Sewer
School Information
- Elementary School: Springfield
- Middle School: Springfield
- High School: Nation Ford
Parking
- Driveway
Living Area
- 1,763 sqft
Additional Information: Keller Williams Ballantyne Area | lauren@thestaceysaulsgroup.com
Location
Disclaimer: Square footage is based on information available to agent, including County records. Information has not been verified by agent and should be verified by buyer.
Based on information submitted to the MLS GRID as of 8/12/2026 02:49. All data is obtained from various sources and may not have been verified by broker or MLS GRID. Supplied Open House Information is subject to change without notice. All information should be independently reviewed and verified for accuracy. Properties may or may not be listed by the office/agent presenting the information.

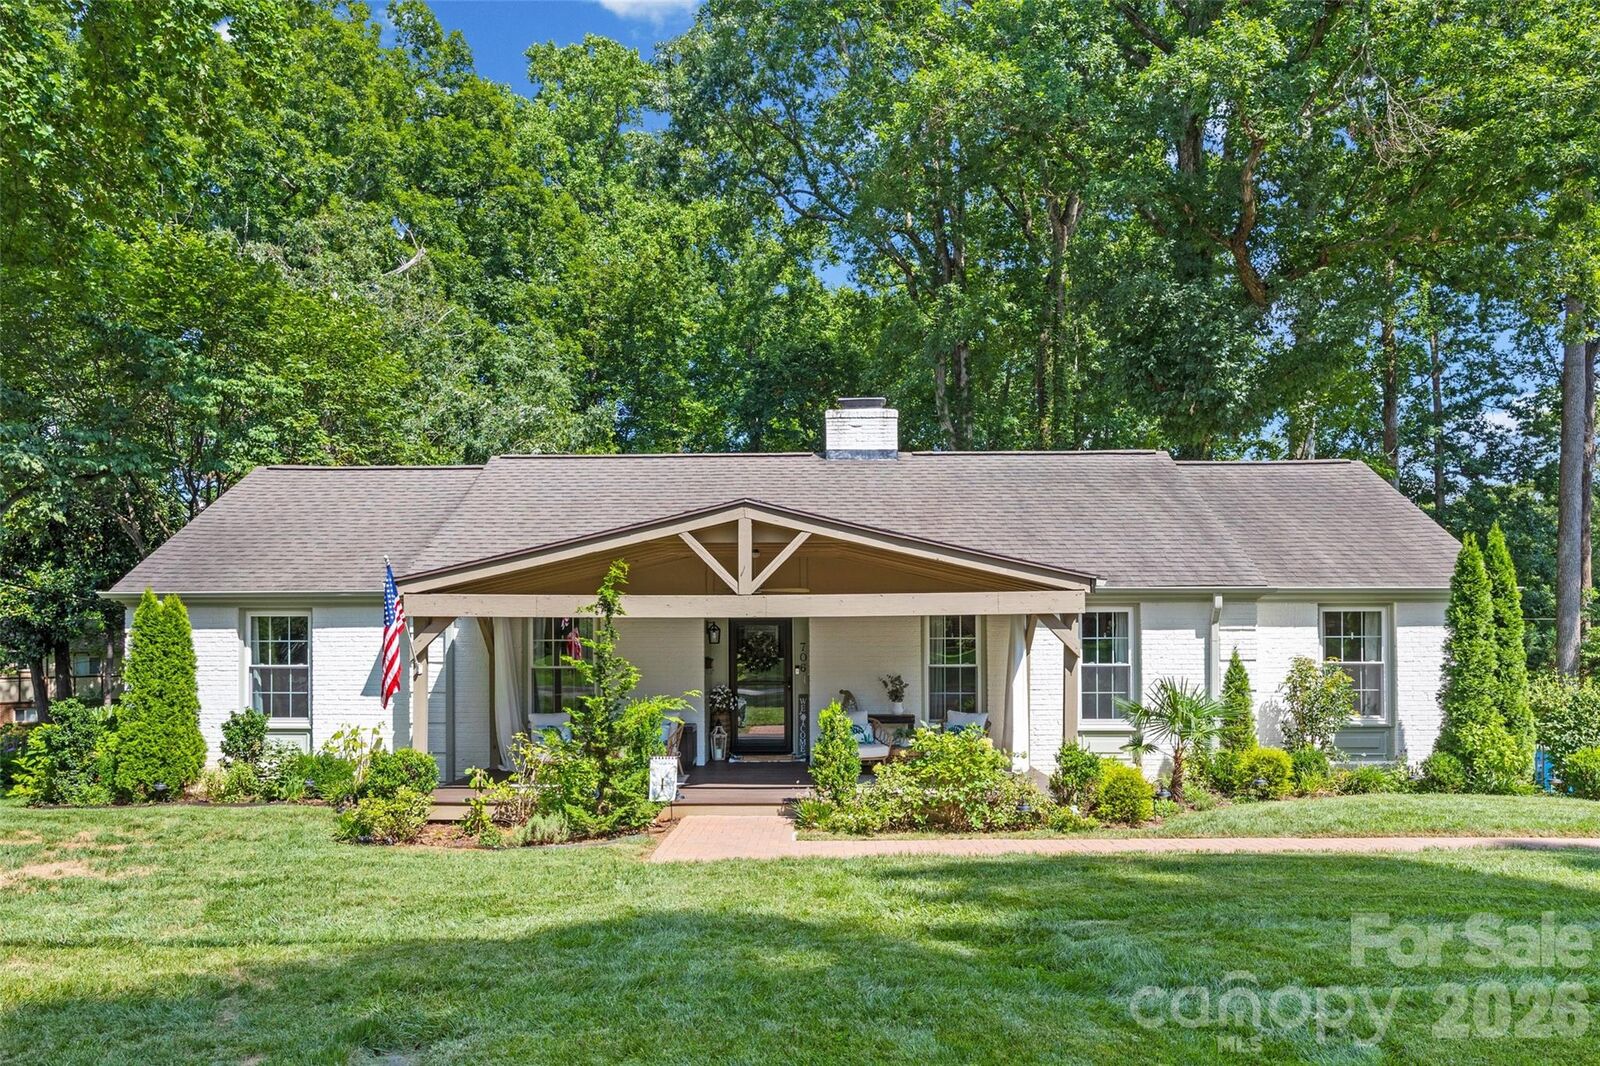
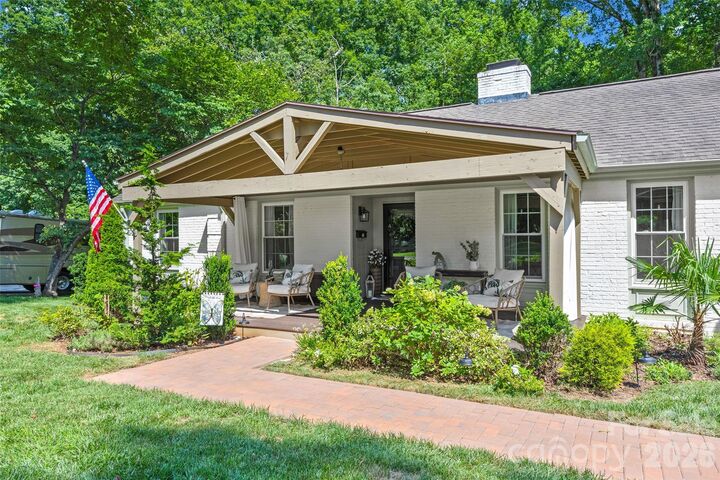
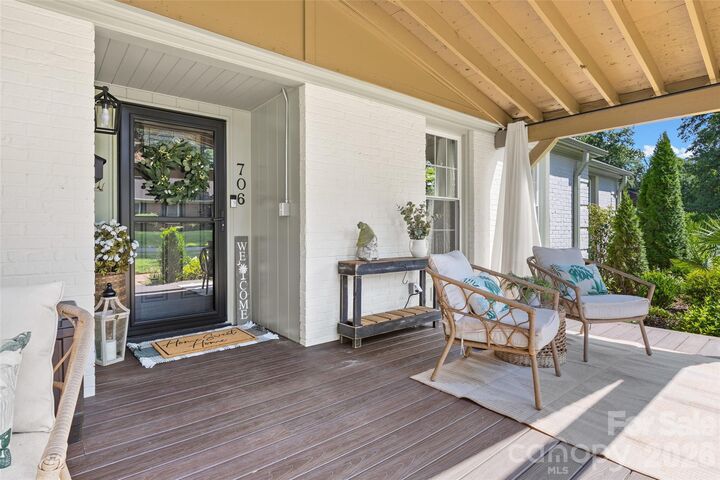
A welcoming covered front porch invites you inside, where fresh paint, hardwood floors, crown molding, and a functional single-level layout create a warm and inviting atmosphere. The home includes a cozy family room with a fireplace and the kitchen offers updated countertops, tile backsplash, stainless steel appliances, eat in kitchen and a spacious laundry room with pantry storage.
The front room could be a second sitting area, large dining room or office!
The owner's suite includes a walk-in closet and private half bath, while two additional bedrooms share an updated full bath with a tile shower and updated vanity. Step outside to enjoy the flat, fenced backyard with a covered deck overlooking the wooded backdrop and storage building.
Refrigerator, washer, dryer, and storage shed all convey. Ideally located just minutes from Main Street, Walter Elisha Park, shopping, dining, I-77, and award-winning Fort Mill schools, this is a rare opportunity to enjoy ranch living with no HOA in one of Fort Mill's most sought-after locations. Schedule a showing today!