

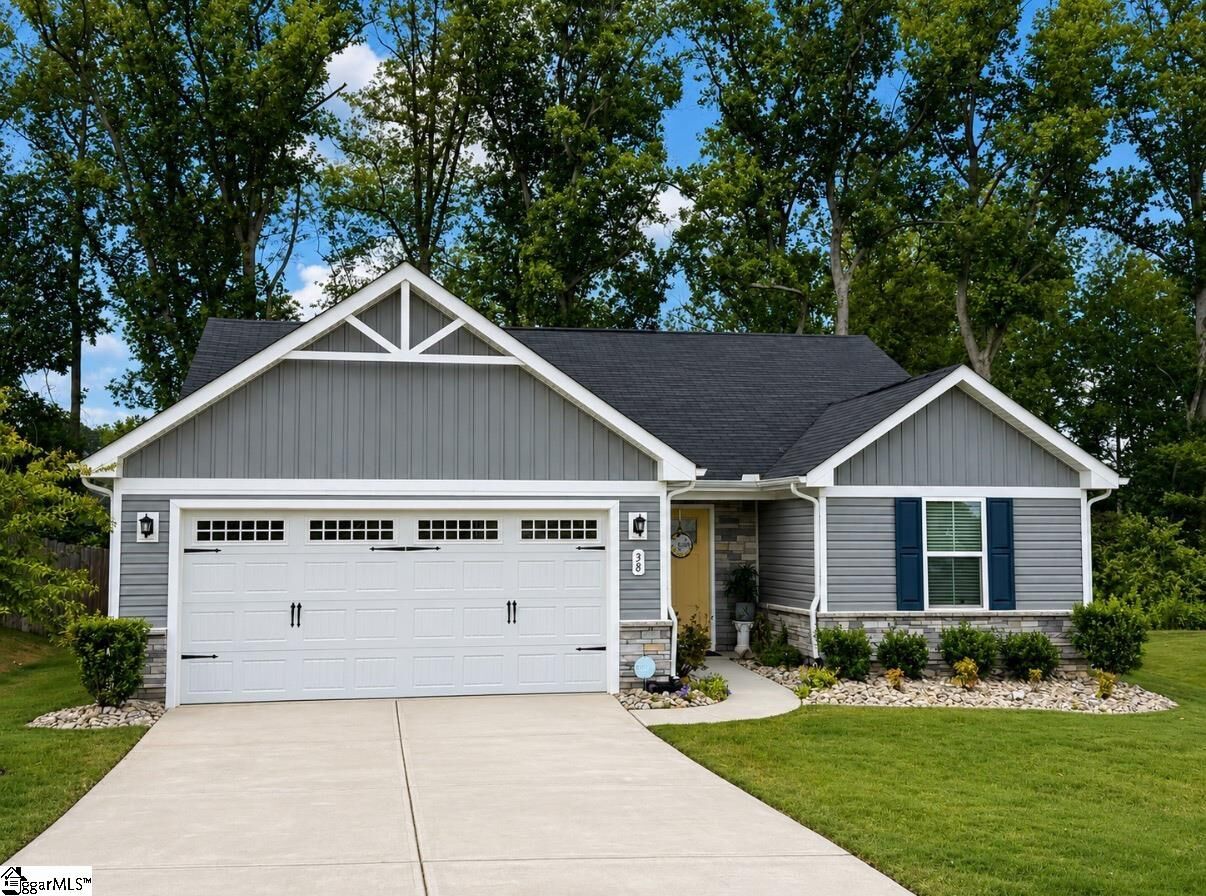
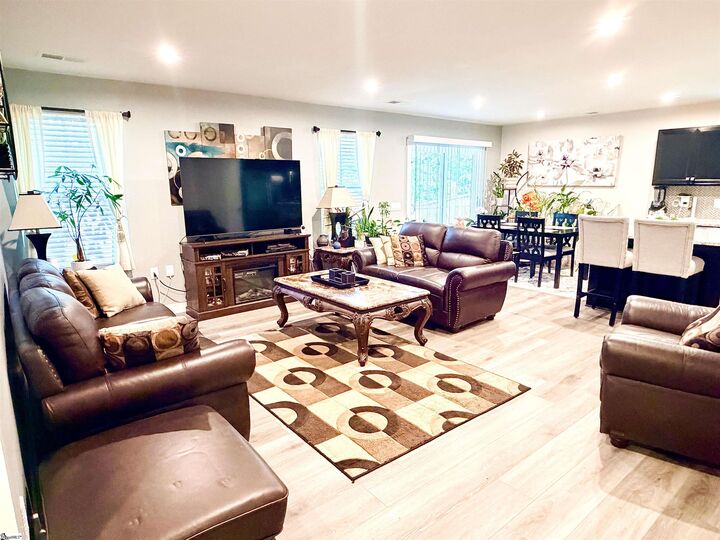
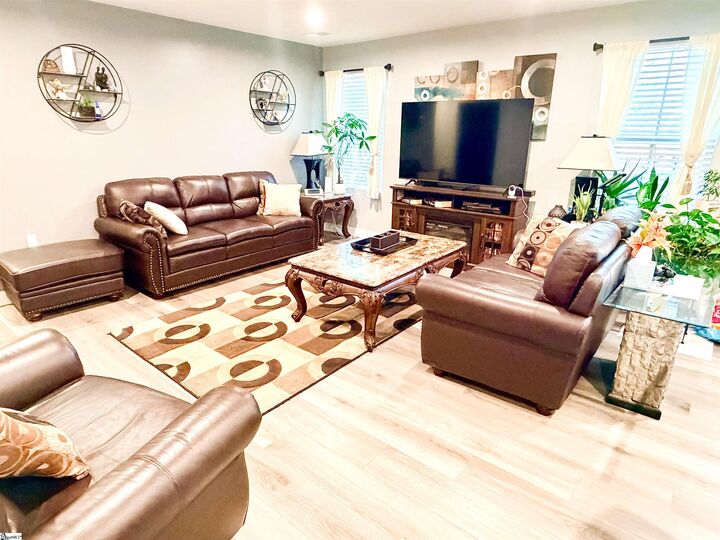
Listing Courtesy of: GREENVILLE SC / Listed By: BHHS C Dan Joyner Midtown
38 Timberline Drive Greenville, SC 29605
Active (1 Days)
$324,990 (USD)
MLS #:
1602529
1602529
Taxes
$2,312
$2,312
Lot Size
8,712 SQFT
8,712 SQFT
Type
Single-Family Home
Single-Family Home
Year Built
2023
2023
Style
Craftsman
Craftsman
County
Greenville County
Greenville County
Community
Woodland Pointe
Woodland Pointe
Listed By
Kent Prain, BHHS C Dan Joyner Midtown
Source
GREENVILLE SC
Last checked Sep 1 2026 at 6:18 AM GMT+0000
GREENVILLE SC
Last checked Sep 1 2026 at 6:18 AM GMT+0000
Bathroom Details
- Full Bathrooms: 2
Interior Features
- Ceiling Smooth
- Countertops-Solid Surface
- Granite Counters
- Open Floorplan
- Pantry
- Laundry: 1st Floor
- Laundry: Electric Dryer Hookup
- Laundry: Washer Hookup
- Cooktop
- Dishwasher
- Disposal
- Refrigerator
- Microwave
- Electric Water Heater
- Windows: Window Treatments
- Walk-In Closet(s)
- Laundry: Laundry Room
- Windows: Tilt Out Windows
- Windows: Vinyl/Aluminum Trim
Subdivision
- Woodland Pointe
Lot Information
- Sloped
- 1/2 Acre or Less
- Sprklr In Grnd-Full Yard
Property Features
- Fireplace: None
- Fireplace: 0
- Foundation: Slab
Heating and Cooling
- Electric
- Forced Air
- Central Air
Homeowners Association Information
- Dues: $90/Monthly
Flooring
- Carpet
- Ceramic Tile
- Luxury Vinyl
Exterior Features
- Roof: Composition
Utility Information
- Utilities: Cable Available
- Sewer: Public Sewer
School Information
- Elementary School: Robert Cashion
- Middle School: Hughes
- High School: Southside
Garage
- Attached Garage
Parking
- Attached
- Total: 2
- Paved
Stories
- 1
Living Area
- 1,376 sqft
Location
Disclaimer: Copyright 2026 Greater Greenville Association of Realtors. All rights reserved. This information is deemed reliable, but not guaranteed. The information being provided is for consumers’ personal, non-commercial use and may not be used for any purpose other than to identify prospective properties consumers may be interested in purchasing. Data last updated 8/31/26 23:18

Description